Lago Puelo
Anteproyecto
Visión
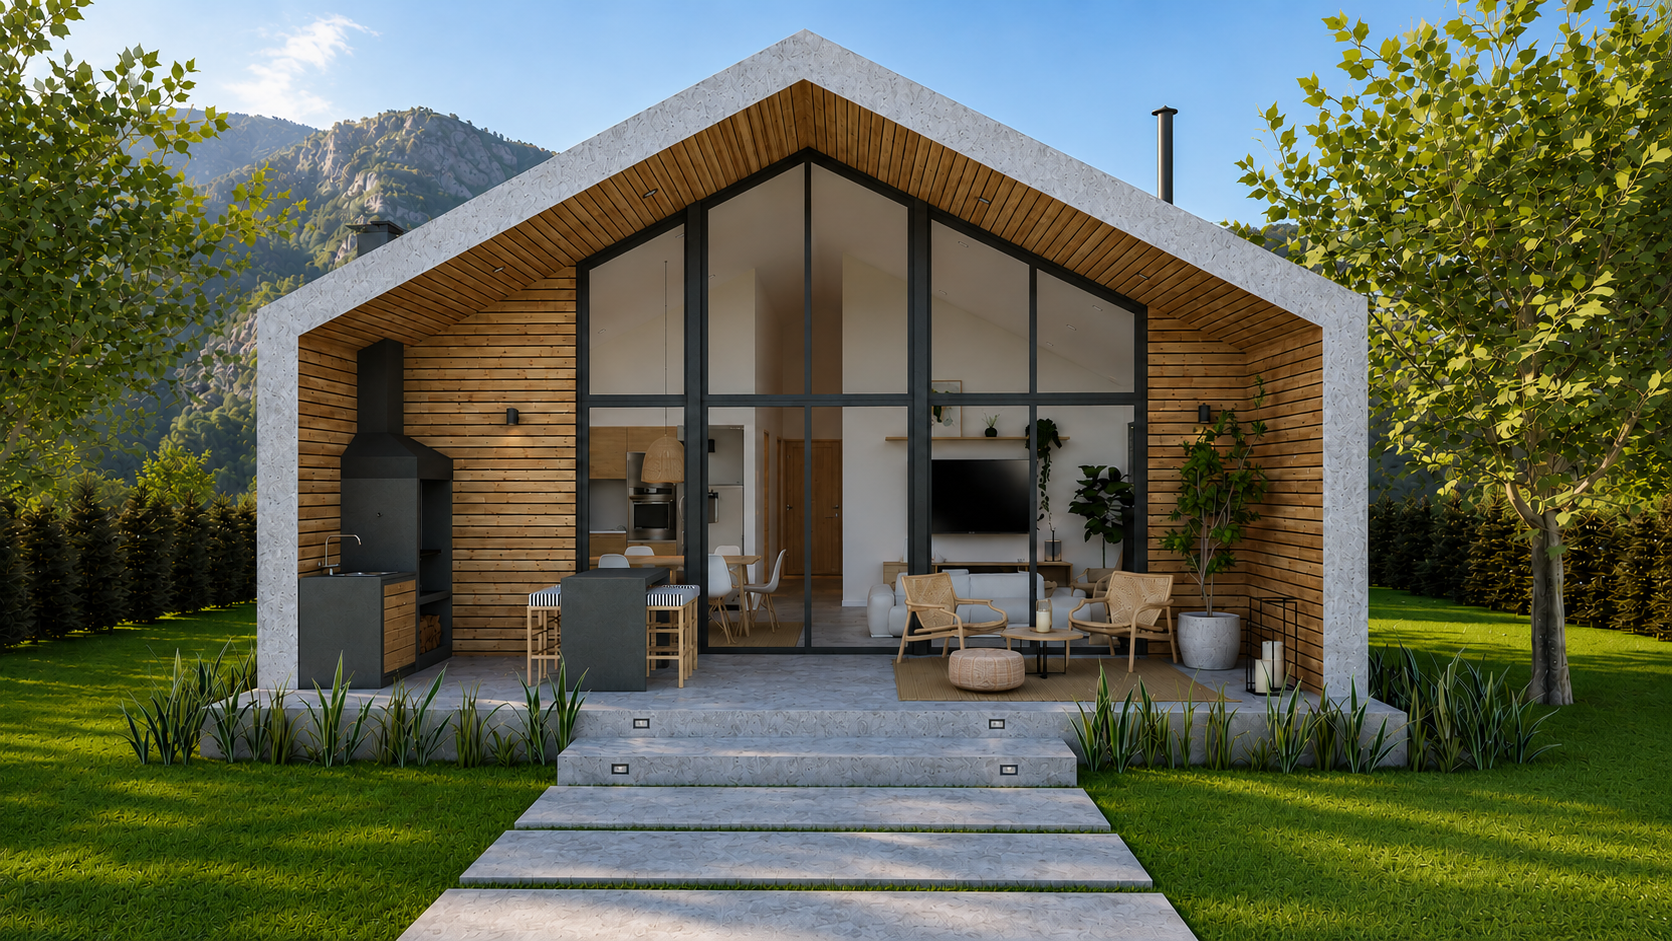
Casa Andina es una vivienda unifamiliar de 82 m² cubiertos y 10 m² semicubiertos, concebida como un refugio contemporáneo inmerso en el paisaje boscoso de la Patagonia argentina. El proyecto surge de la búsqueda de una arquitectura simple, funcional y cálida, capaz de responder a las exigencias climáticas de la región sin renunciar a la calidad espacial y al vínculo con la naturaleza.
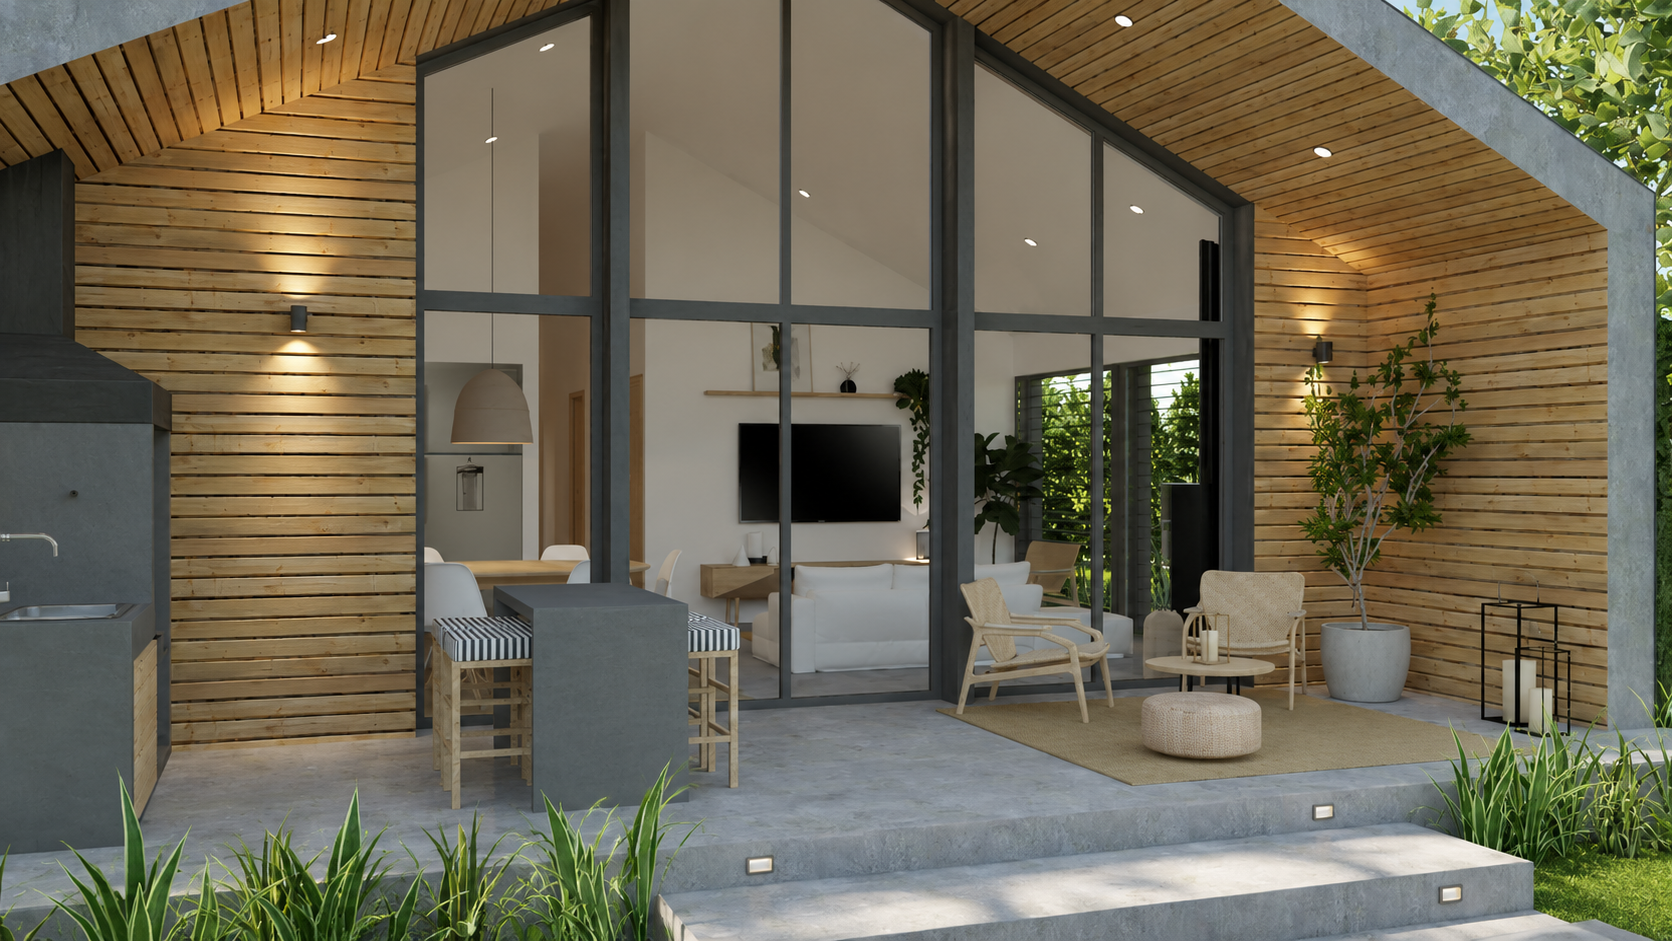
La vivienda se desarrolla en una única planta y cuenta con dos dormitorios, un baño completo, un toilette y un amplio espacio social integrado que reúne cocina, comedor y estar. La propuesta se complementa con una galería semicubierta equipada con parrilla y barra exterior, ampliando las posibilidades de uso y fortaleciendo la relación entre los espacios interiores y el entorno.
ubicaciòn
Lago Puelo, Chubut, Argentina
tipo de obra
Vivienda unifamiliar
Superficie
92 m²
intervención
Anteproyecto arquitectónico
Proyecto
La arquitectura se organiza a partir de una volumetría compacta y eficiente, caracterizada por la reinterpretación contemporánea de la tradicional cubierta a dos aguas patagónica. Su geometría responde tanto a una búsqueda estética como a criterios climáticos, favoreciendo el rápido escurrimiento de nieve y precipitaciones propias de la región.
La materialidad combina revestimientos de madera natural en las fachadas interiores protegidas con una envolvente exterior de chapa de terminación gris grafito que envuelve la cubierta y los laterales de la vivienda. Esta solución genera una imagen arquitectónica sobria y contemporánea, además de aportar durabilidad, bajo mantenimiento y una adecuada respuesta frente a las condiciones climáticas de montaña.
Uno de los principales objetivos del proyecto fue fortalecer la relación entre interior y exterior. Para ello, se incorporó una fachada completamente vidriada mediante carpinterías de aluminio negro con grandes paños que permiten una abundante entrada de luz natural y enmarcan las visuales hacia el paisaje circundante. La transparencia de esta fachada convierte al entorno natural en parte activa de la experiencia espacial, integrando bosque, cielo y arquitectura en una única composición.
Los espacios sociales fueron concebidos como ambientes flexibles y conectados, donde la cocina, el comedor y el estar se integran en un único espacio abierto que promueve la interacción y optimiza el aprovechamiento de la superficie disponible. Esta continuidad espacial se prolonga hacia la galería exterior, transformándola en una verdadera expansión de la vivienda y permitiendo disfrutar del paisaje durante todo el año.
La propuesta interior toma referencias del diseño escandinavo contemporáneo, priorizando la funcionalidad, las líneas simples y el uso de materiales cálidos. El mobiliario en madera clara, las tonalidades neutras y las texturas naturales generan una atmósfera serena y confortable, mientras que los solados de porcelanato de gran formato aportan continuidad visual, resistencia y fácil mantenimiento.
La iluminación fue concebida como una herramienta fundamental para potenciar la calidad espacial del proyecto. Durante el día, la luz natural atraviesa los grandes paños vidriados y transforma constantemente los ambientes interiores; por la noche, la iluminación cálida integrada resalta la materialidad de la madera y genera espacios acogedores destinados al encuentro y al descanso.
Casa Andina propone una arquitectura contemporánea de escala doméstica donde simplicidad, eficiencia y paisaje conviven en equilibrio. A través de una materialidad honesta y una fuerte conexión con el entorno natural, el proyecto busca ofrecer un refugio cálido y confortable capaz de responder a las condiciones climáticas de la Patagonia sin perder apertura, luminosidad y calidad espacial.
Alcance de la intervención
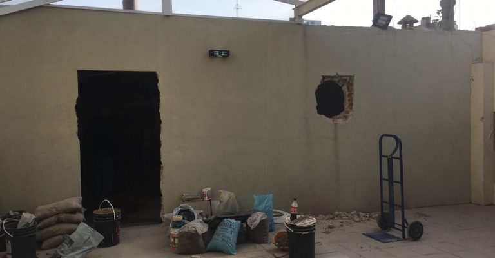
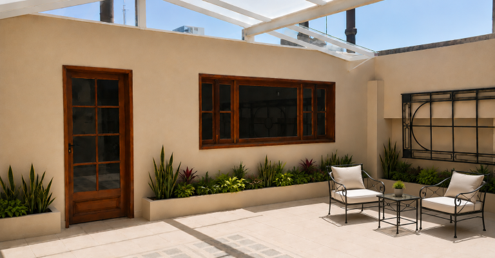
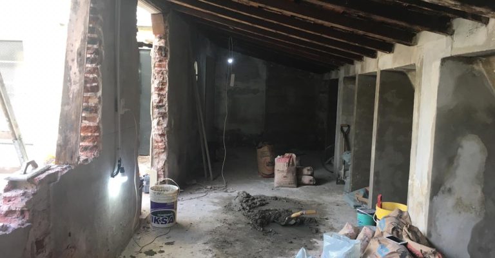
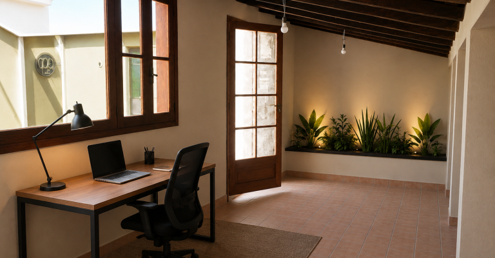
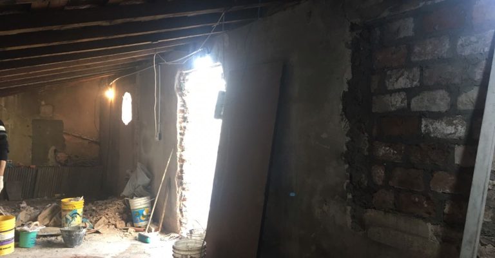
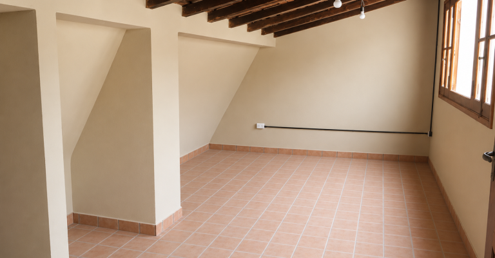
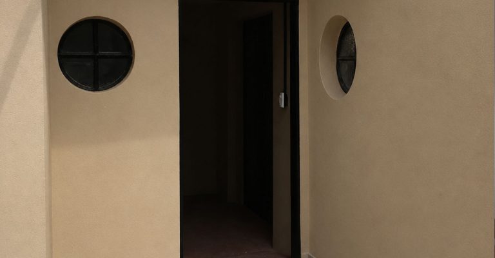
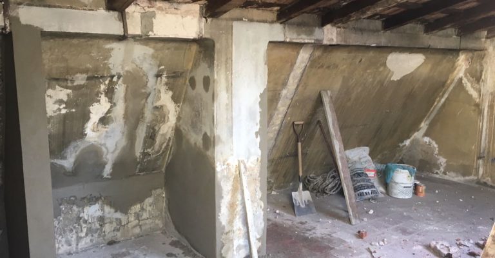
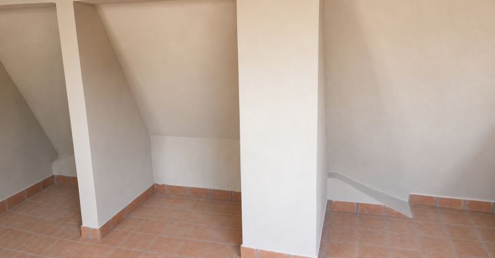
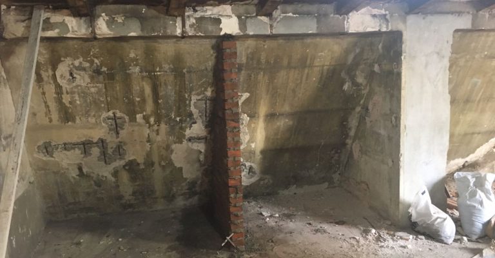
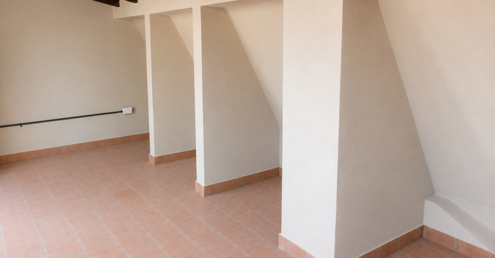
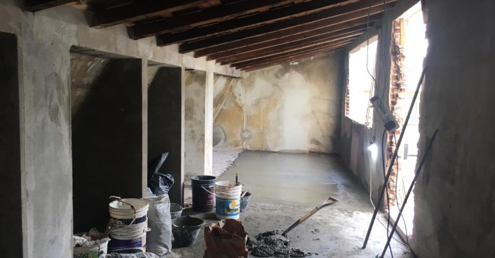
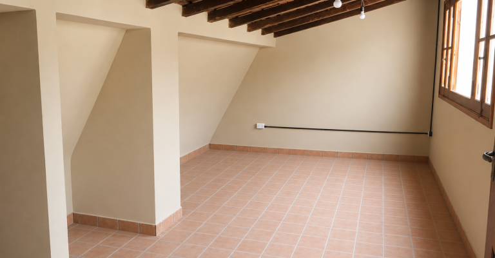
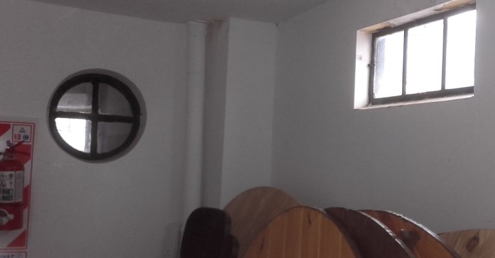
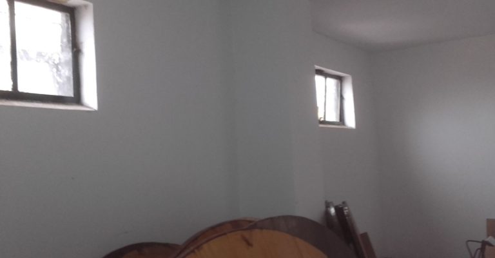
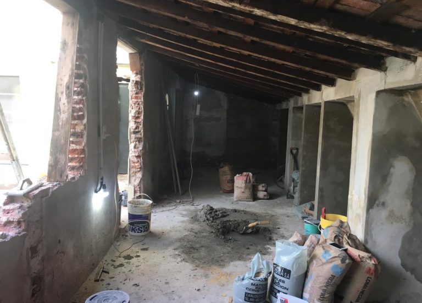
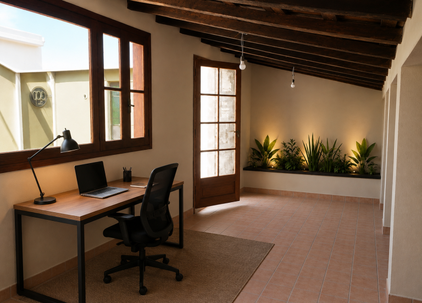
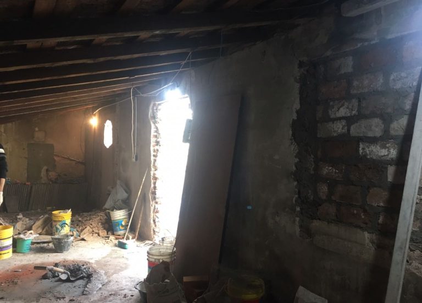
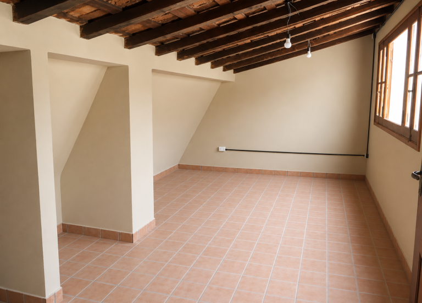
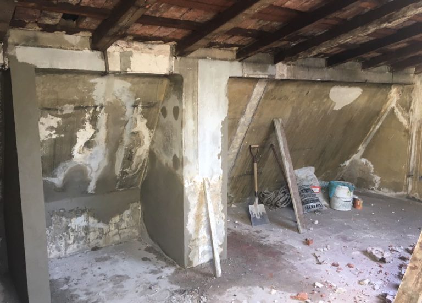
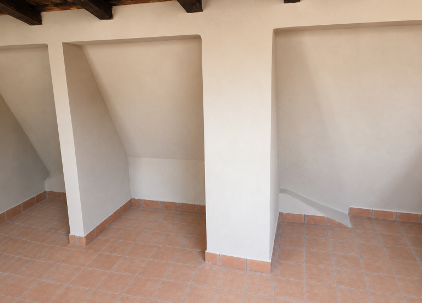
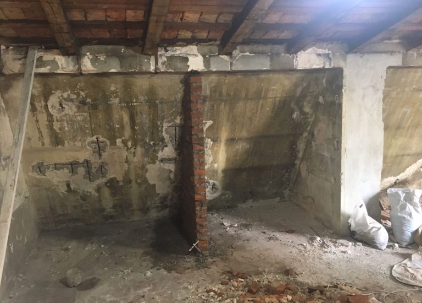
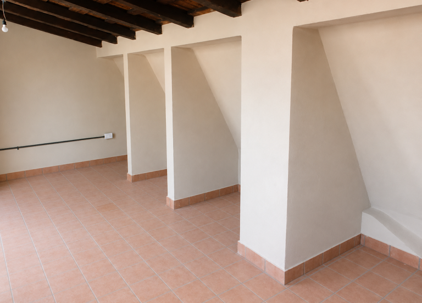
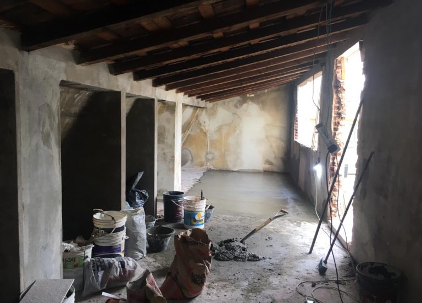
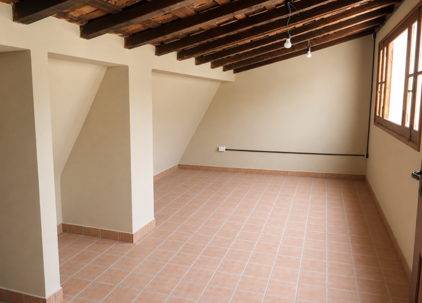
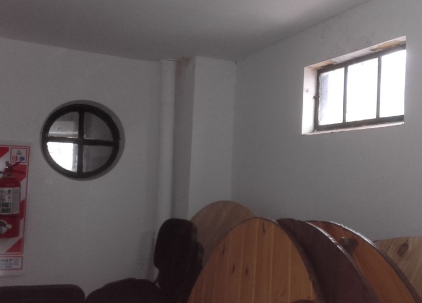
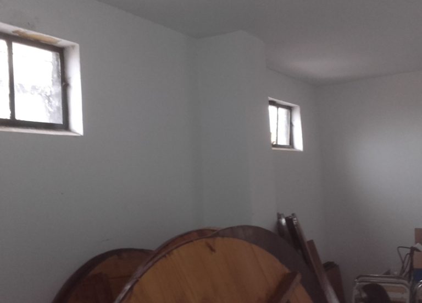
Se realizó el saneamiento integral de un espacio utilizado como depósito que presentaba avanzados problemas de humedad y deterioro. A partir de la reorganización del sector y la incorporación de terminaciones acordes al edificio existente, el ambiente fue reconvertido en una oficina y un pequeño depósito de apoyo.
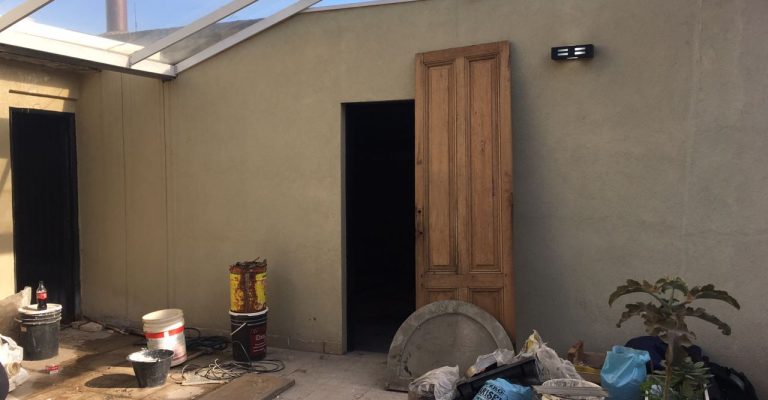
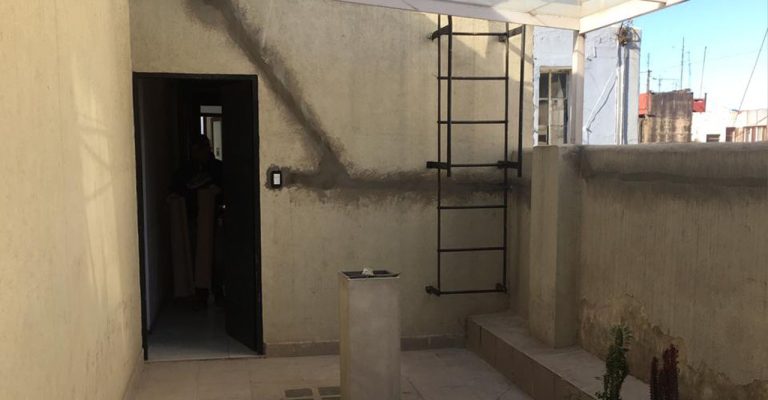
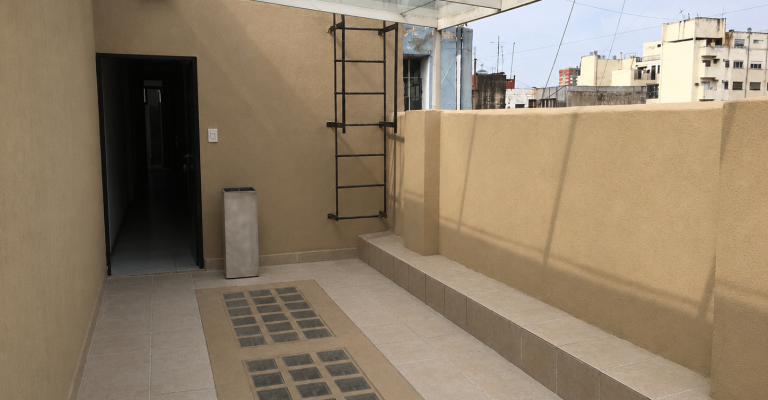
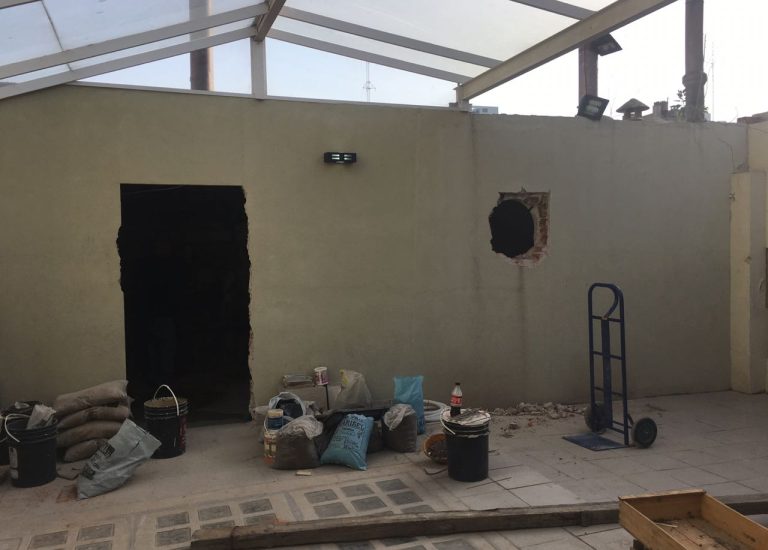
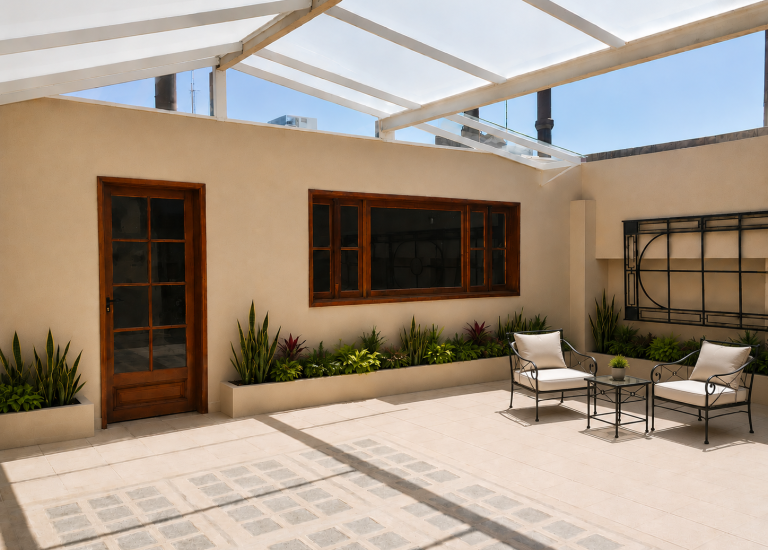
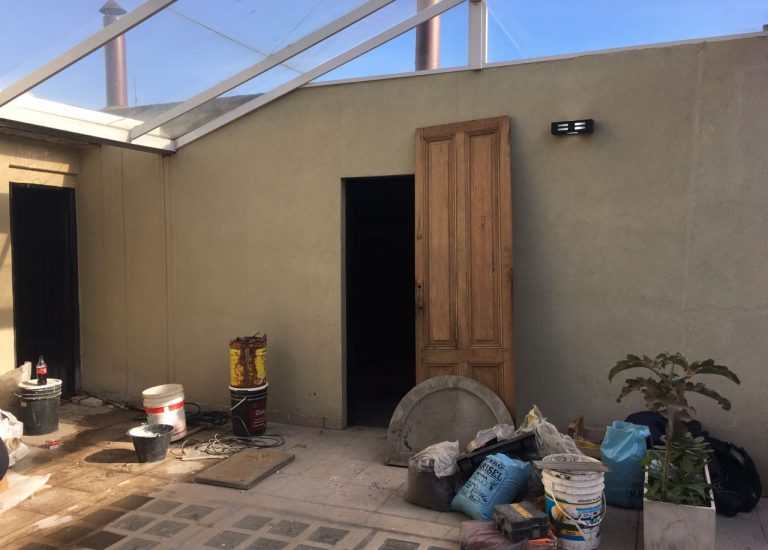
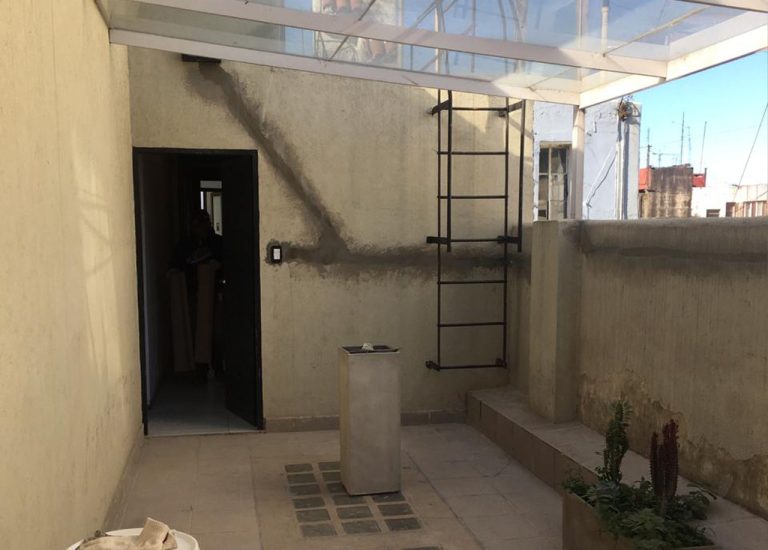
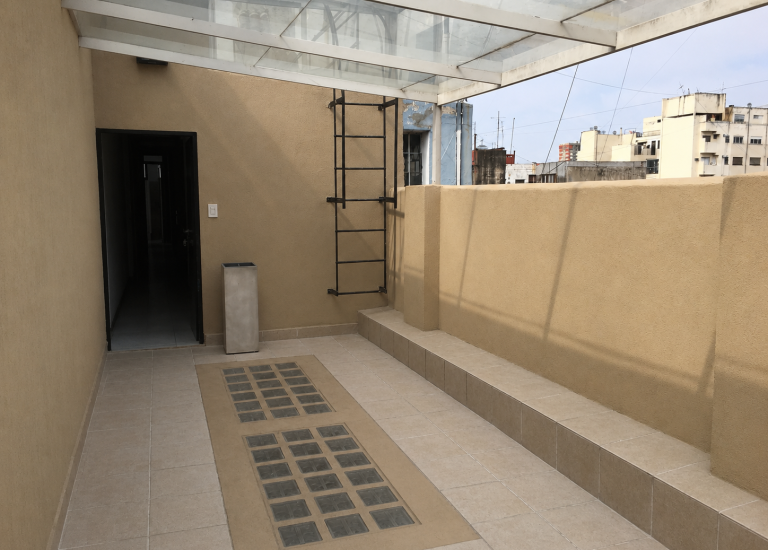
La terraza fue objeto de tareas generales de recuperación y reacondicionamiento, mejorando sus condiciones de uso y mantenimiento dentro del conjunto intervenido.
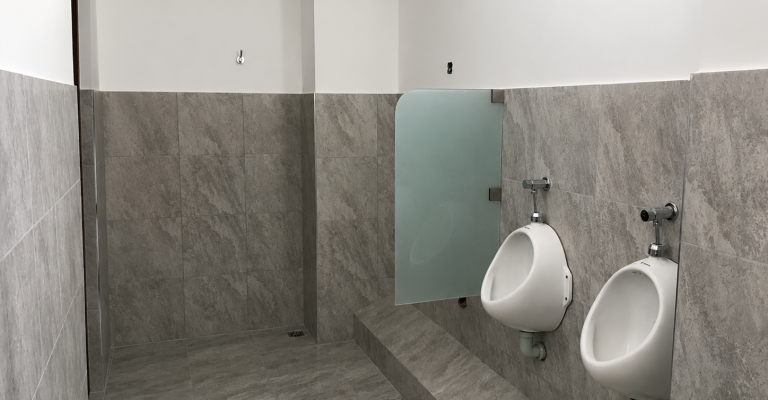
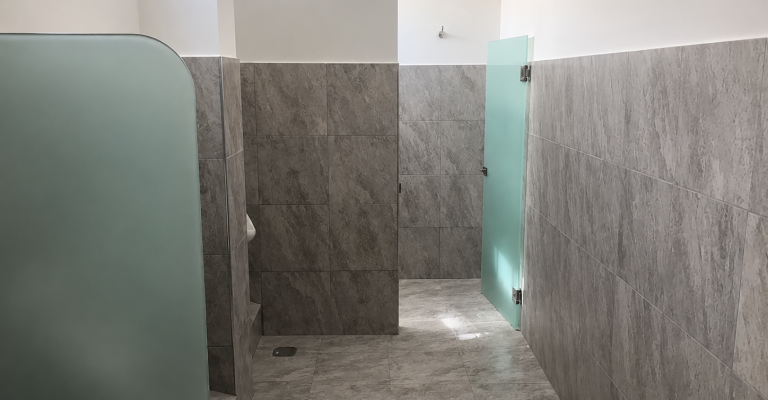
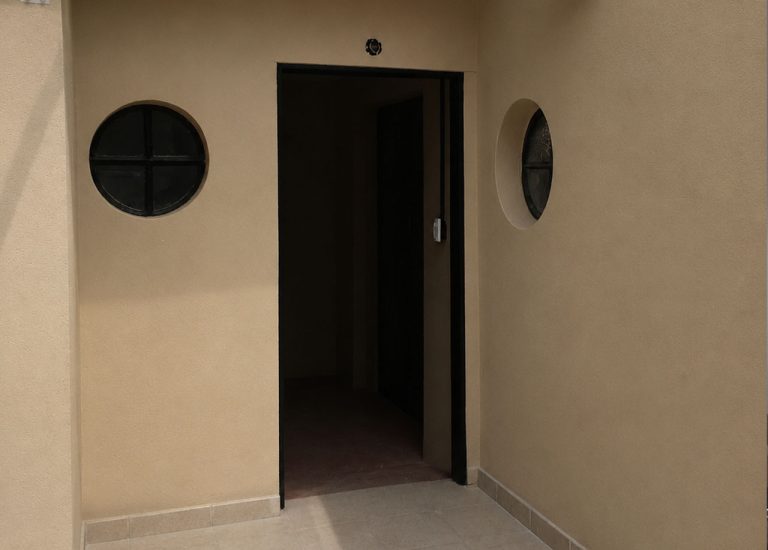
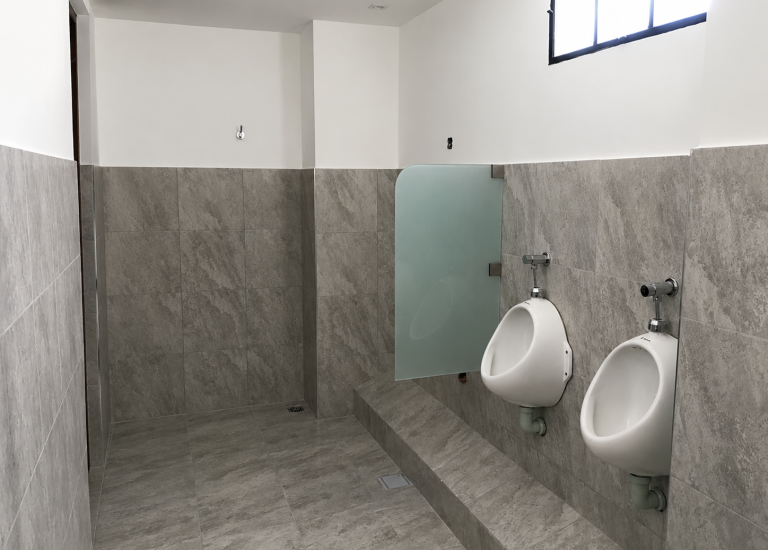
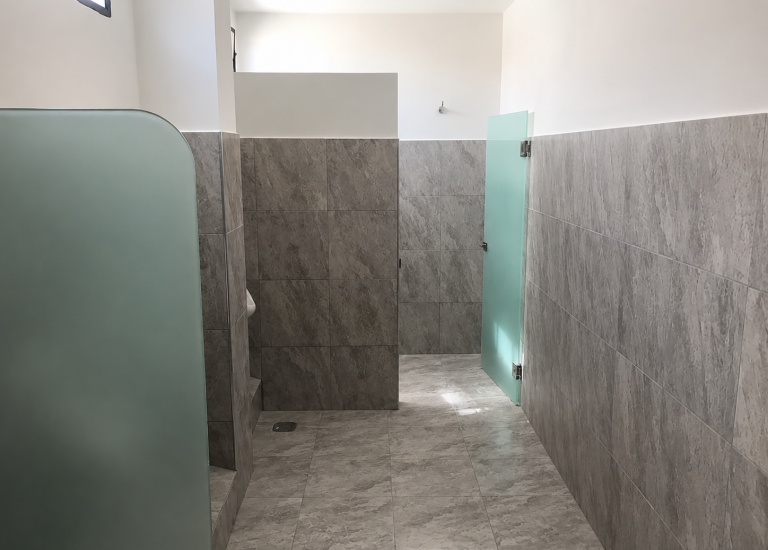
Un segundo depósito existente fue adaptado para alojar un nuevo baño de uso masculino, optimizando la distribución de los servicios sanitarios del nivel.
Como complemento de la intervención, el baño originalmente destinado al uso mixto pasó a ser de uso exclusivo femenino, permitiendo una organización más adecuada y funcional de los servicios.