CPA
Restoration & Enhancement
Vision
The project involved the partial restoration and enhancement of the third floor of the Professional Surveyors’ Association headquarters, covering a total area of 119 m². The intervention focused on adapting and reusing the existing spaces to improve functionality while updating the overall conditions and quality of use.
Location
CABA, Argentina
Project Type
institucional
Area
119 m²
Scope
Design & Construction Management


Project
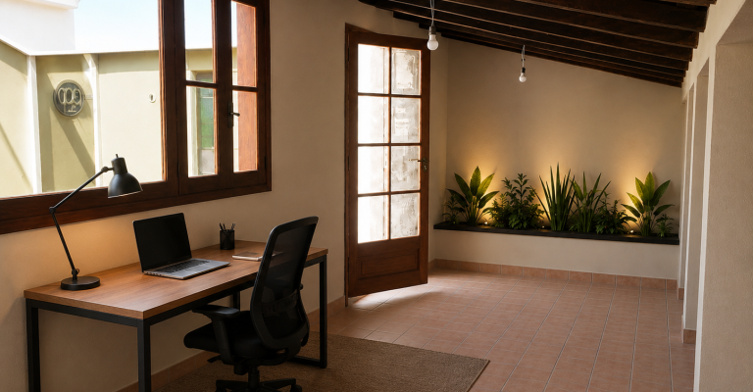
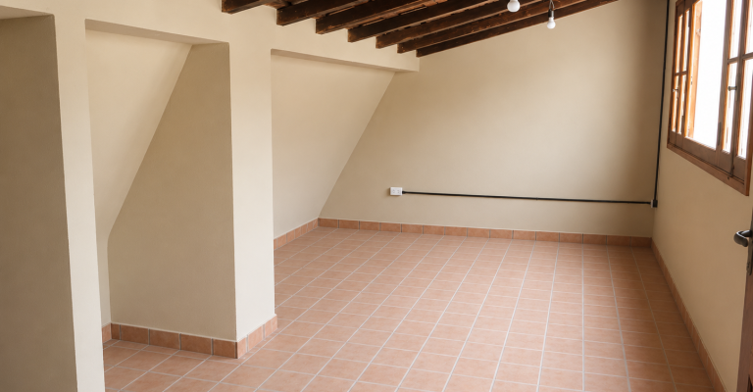
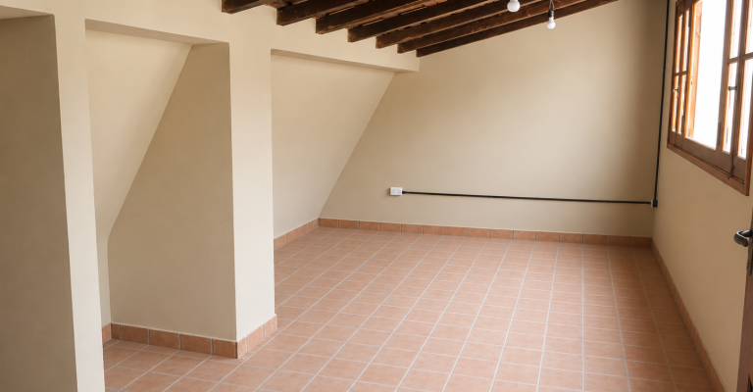
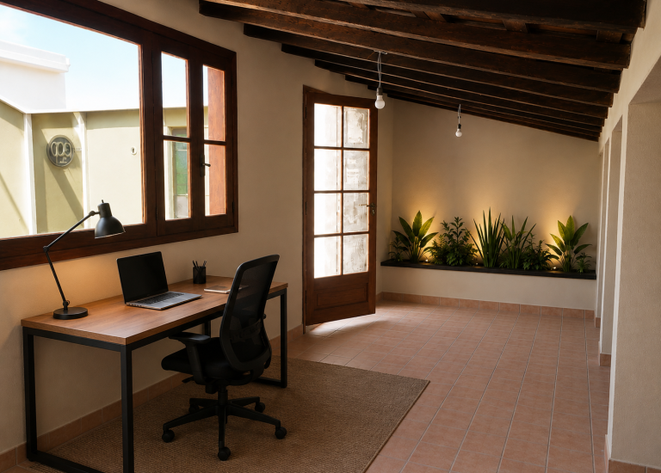
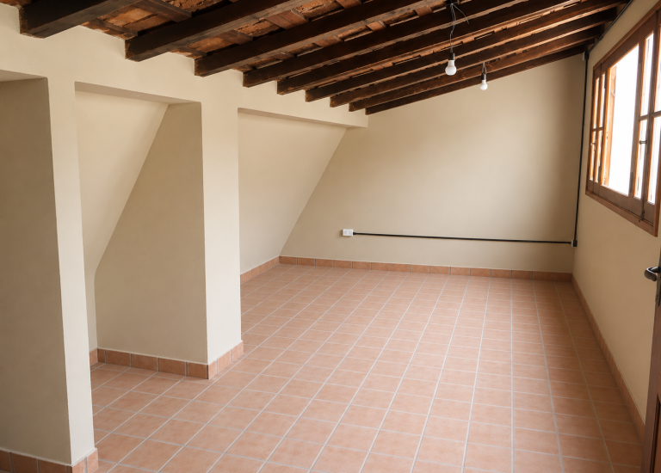
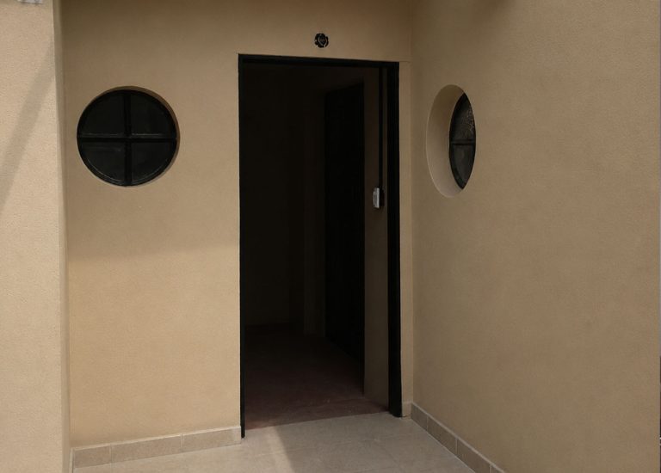
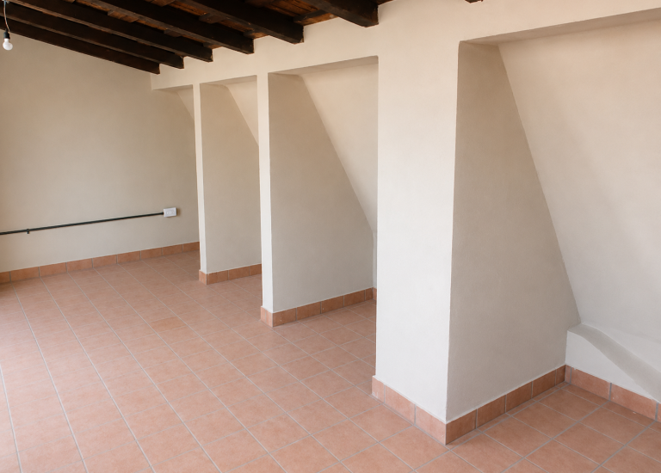
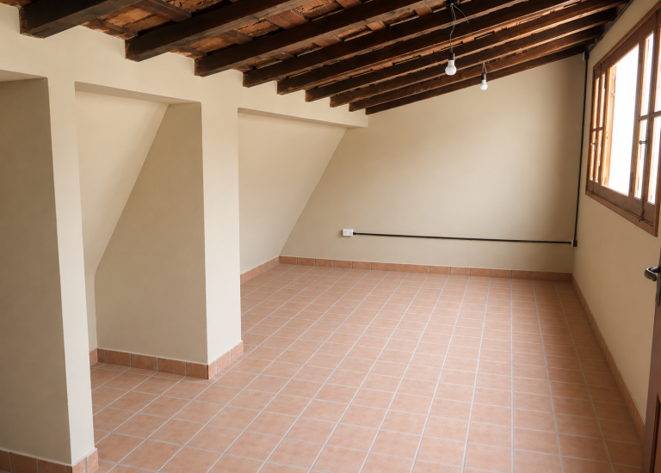
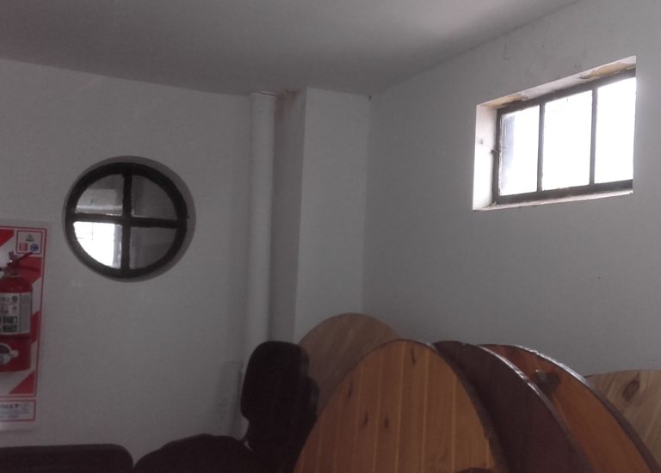
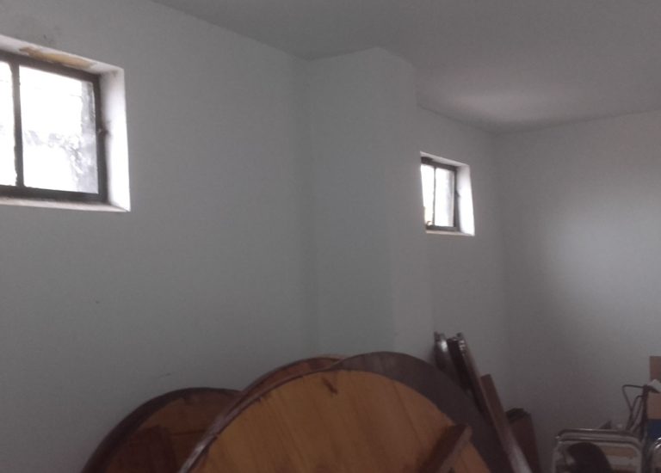
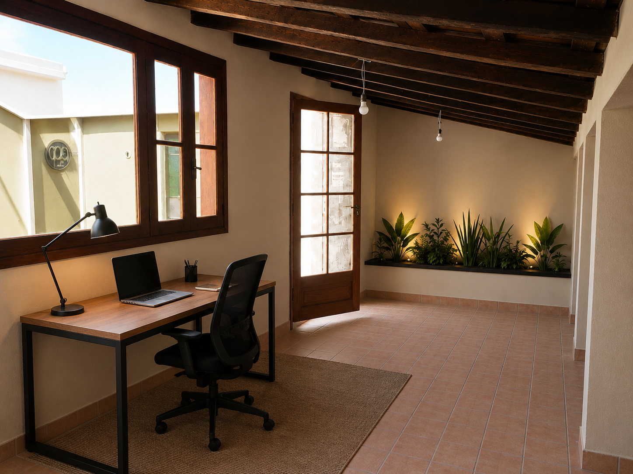
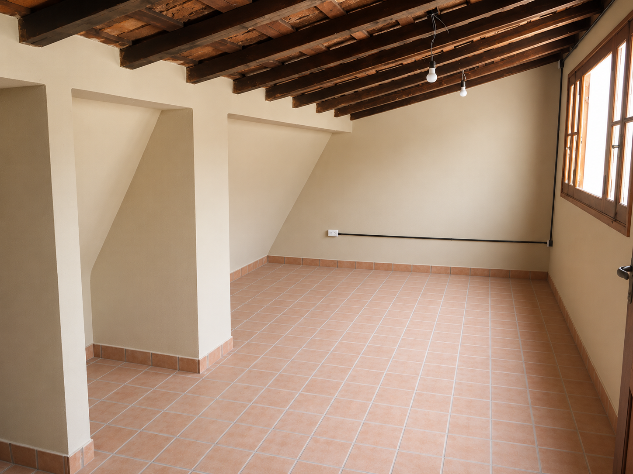
The intervention was developed with respect for the building’s architectural character, prioritizing the reuse of existing elements, the incorporation of understated materials, and continuity with the original material language. Existing window and door frames were restored and reused as part of the project, while the same flooring found in other areas of the building was retained, preserving its color palette, style, and institutional architectural identity.
Through targeted functional adaptations and spatial reorganization, the project improved the use of the existing floor plan and enhanced the flow of natural light into the different spaces. The result was a more functional and comfortable work environment, while also bringing deteriorated or underused areas back into use.
Scope of Work
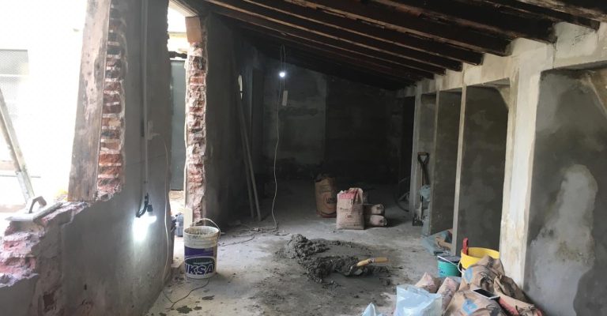
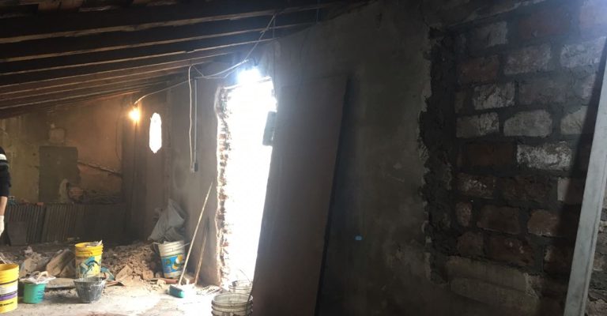
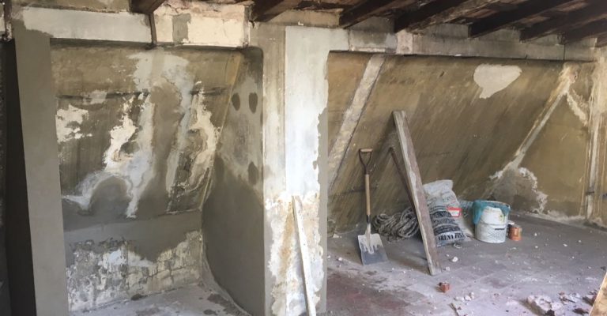
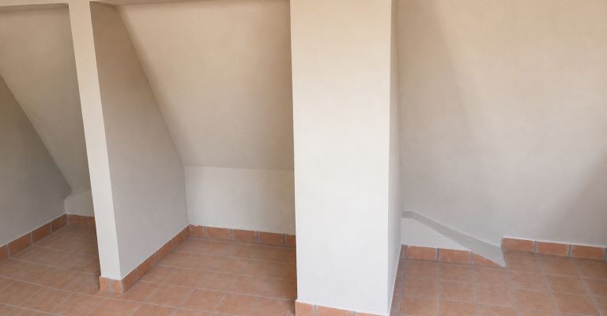
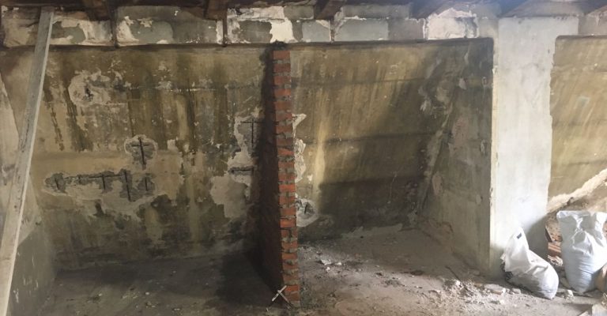
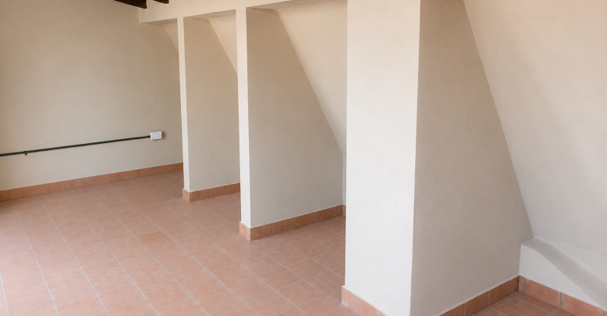
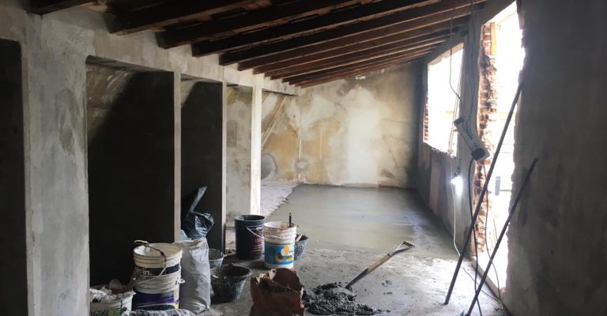
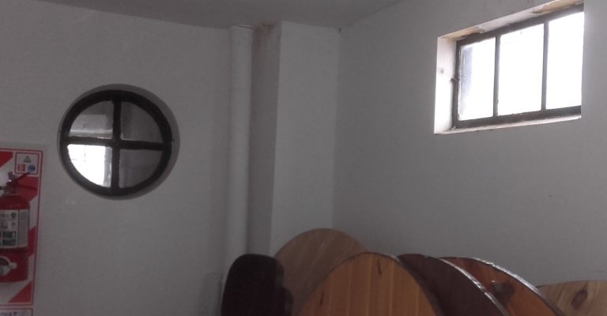
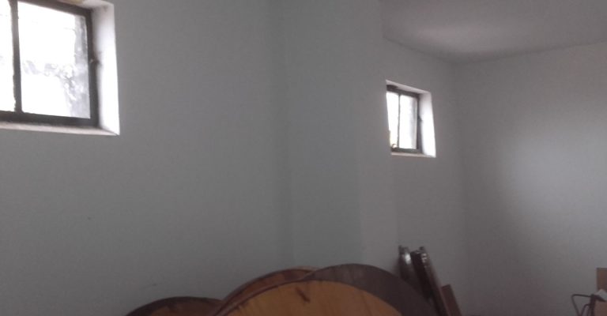
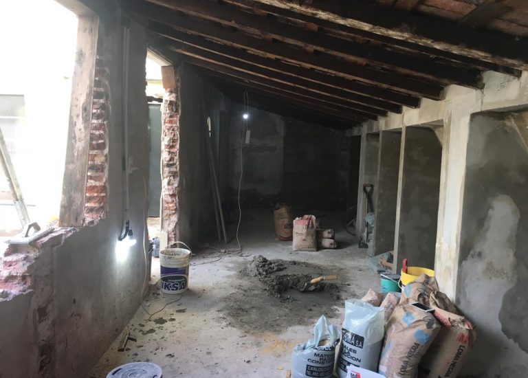
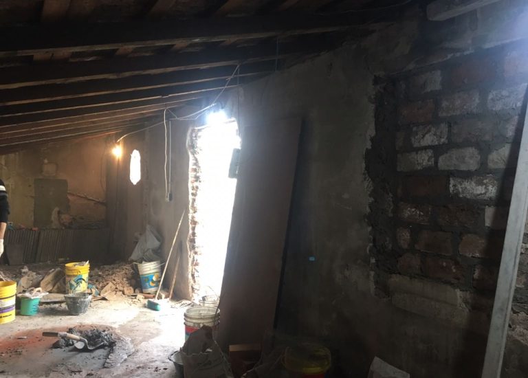
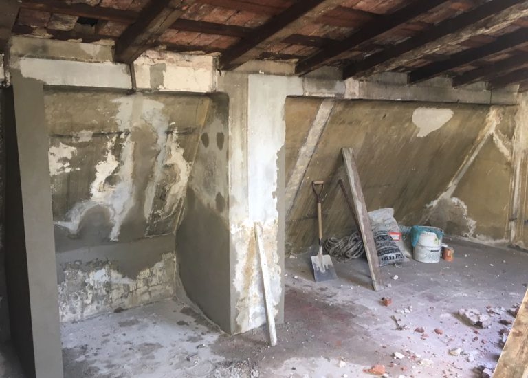
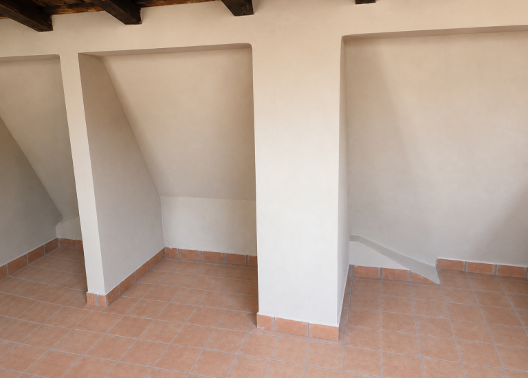
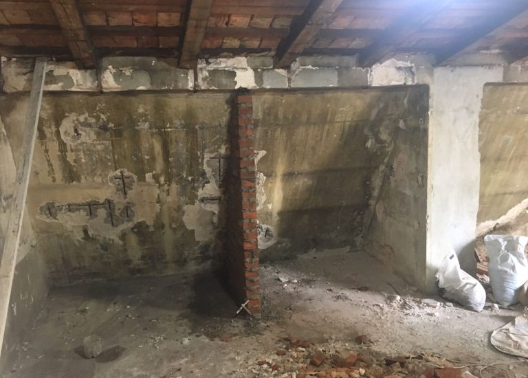
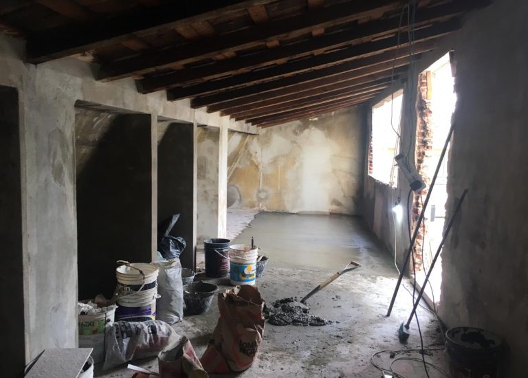
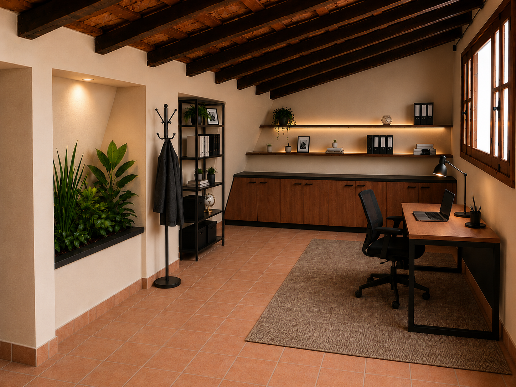
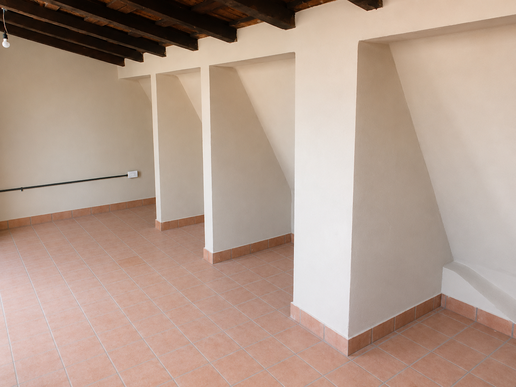
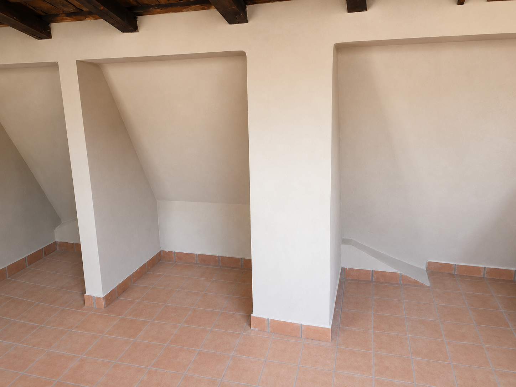
The space, originally used as a storage room, underwent comprehensive remediation due to advanced moisture issues and deterioration. Through the reorganization of the area and the incorporation of finishes consistent with the existing building, the space was transformed into an office with a small adjoining storage area.
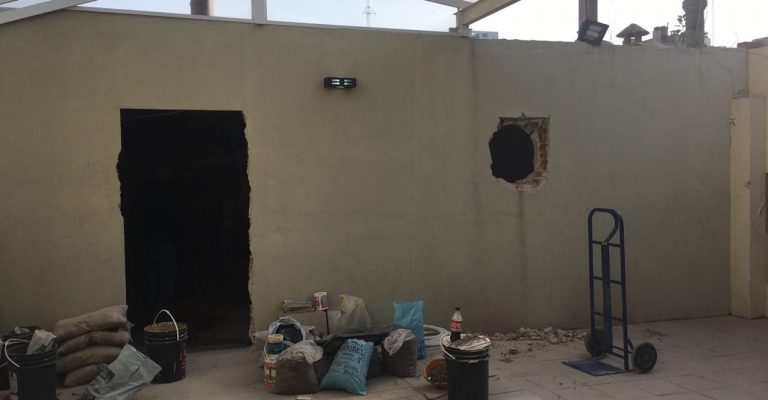
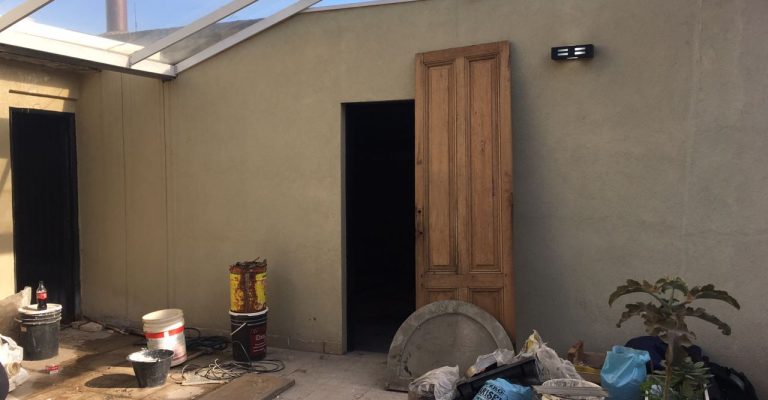
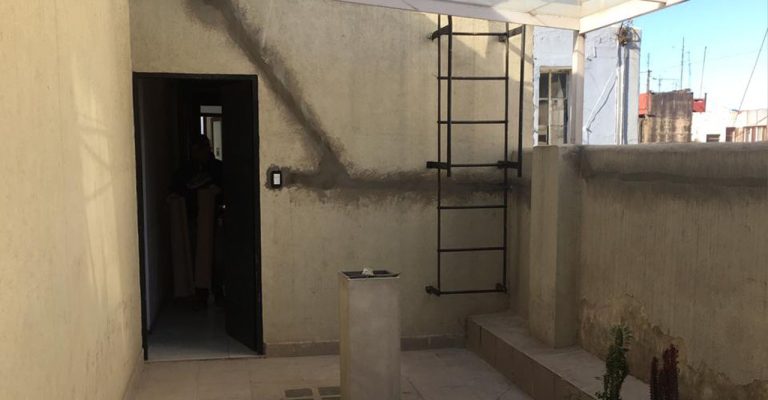
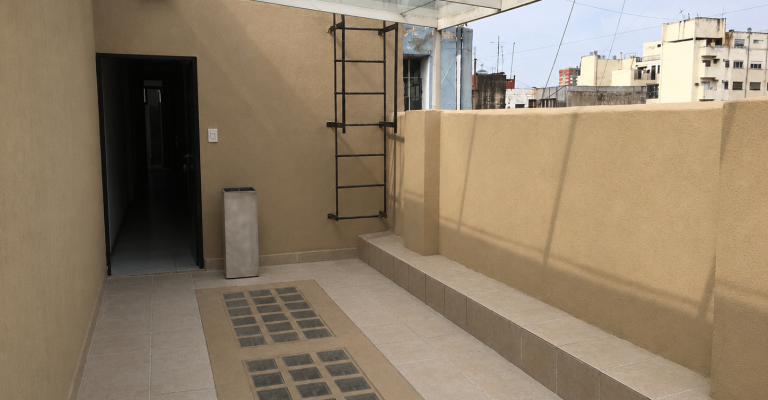
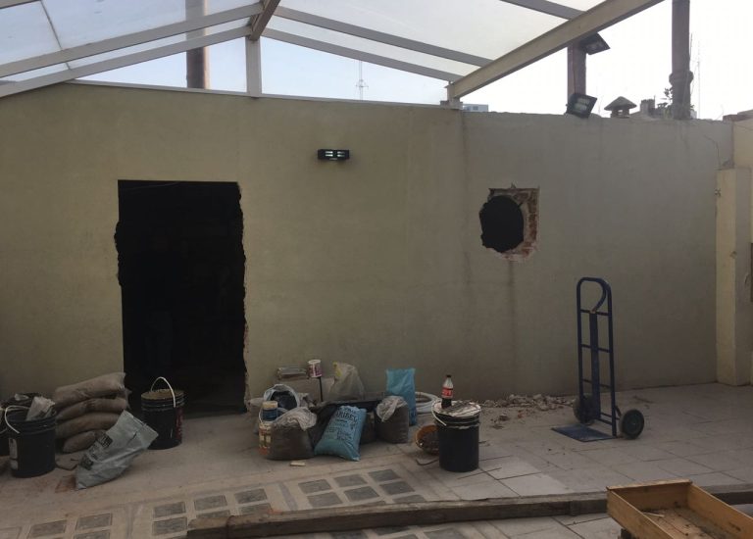
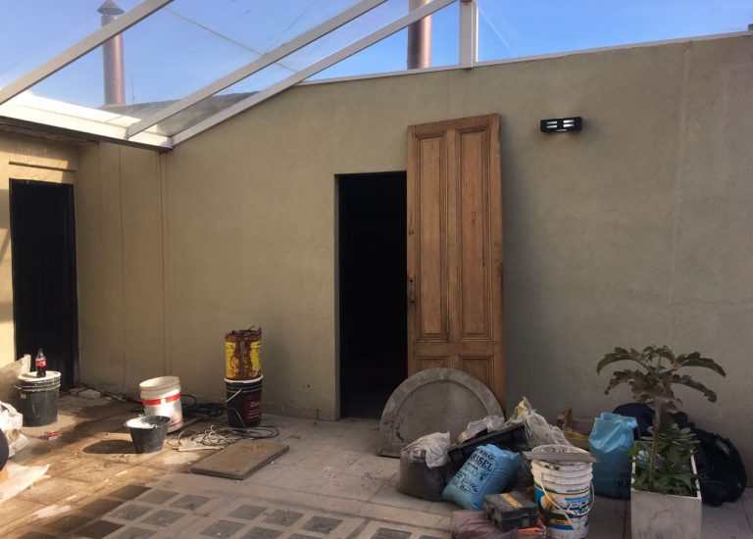
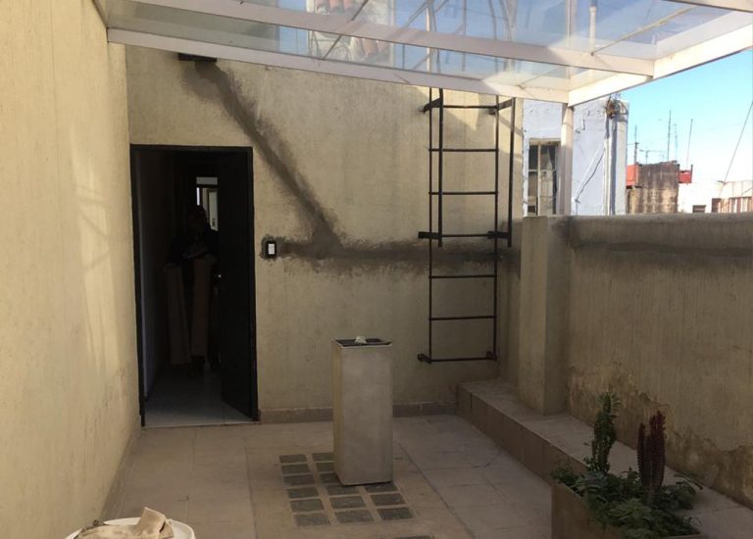
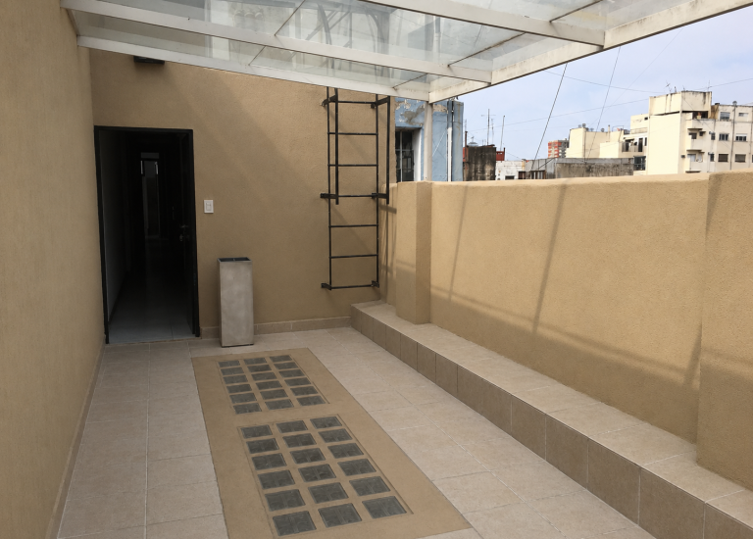
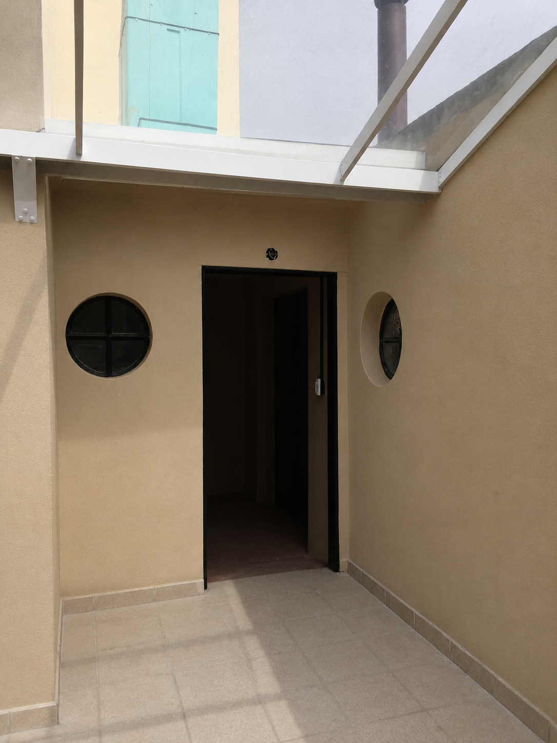
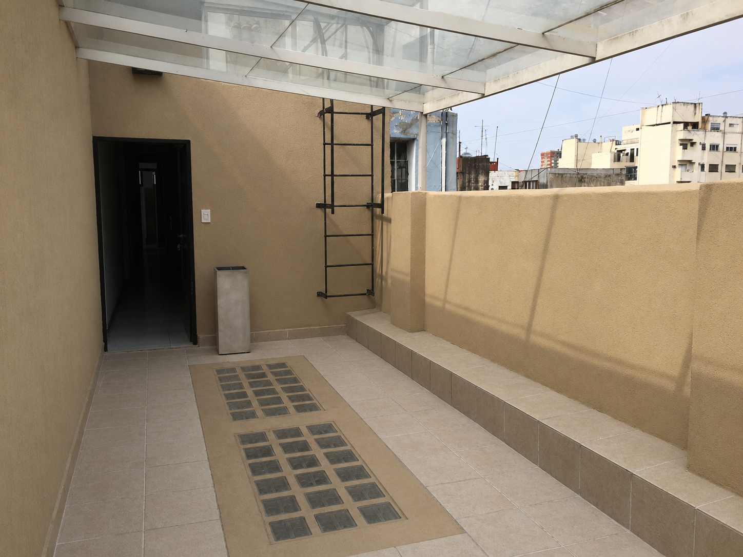
The terrace underwent general restoration and refurbishment works, improving its usability and maintenance conditions as part of the overall intervention.
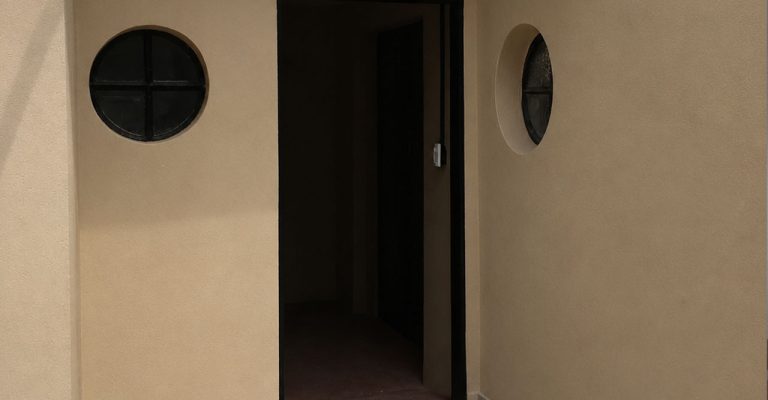
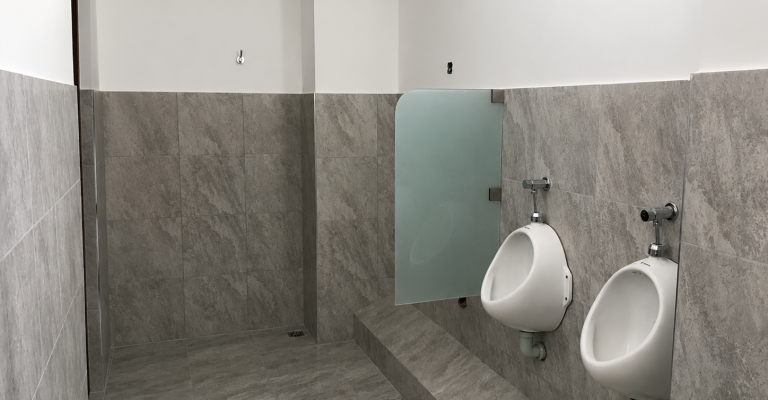
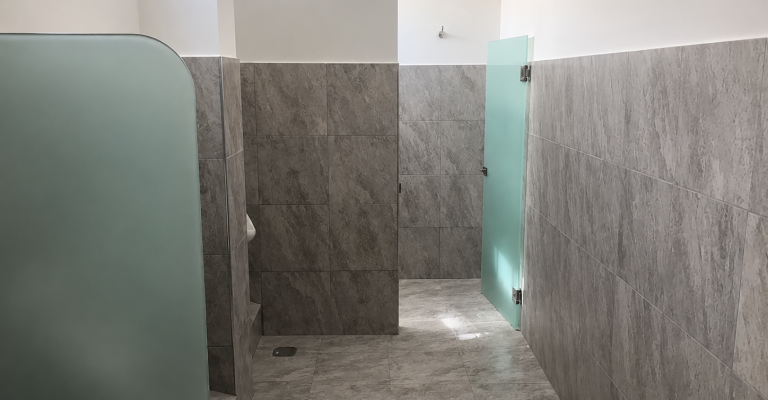
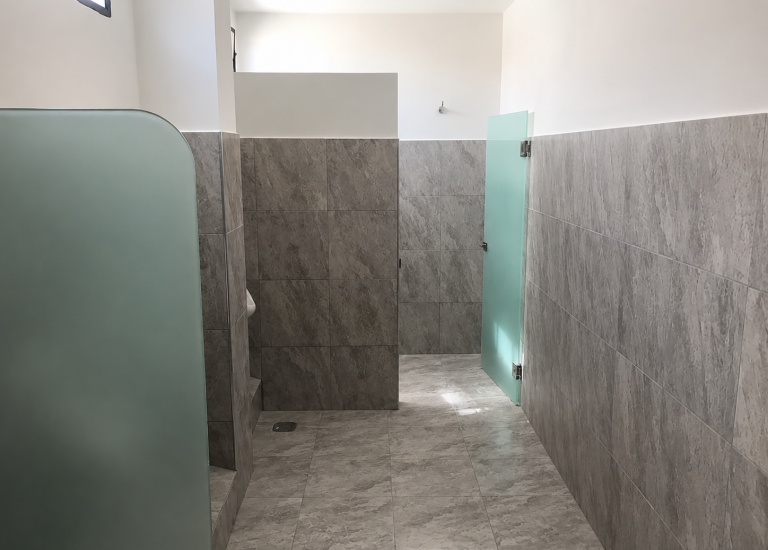
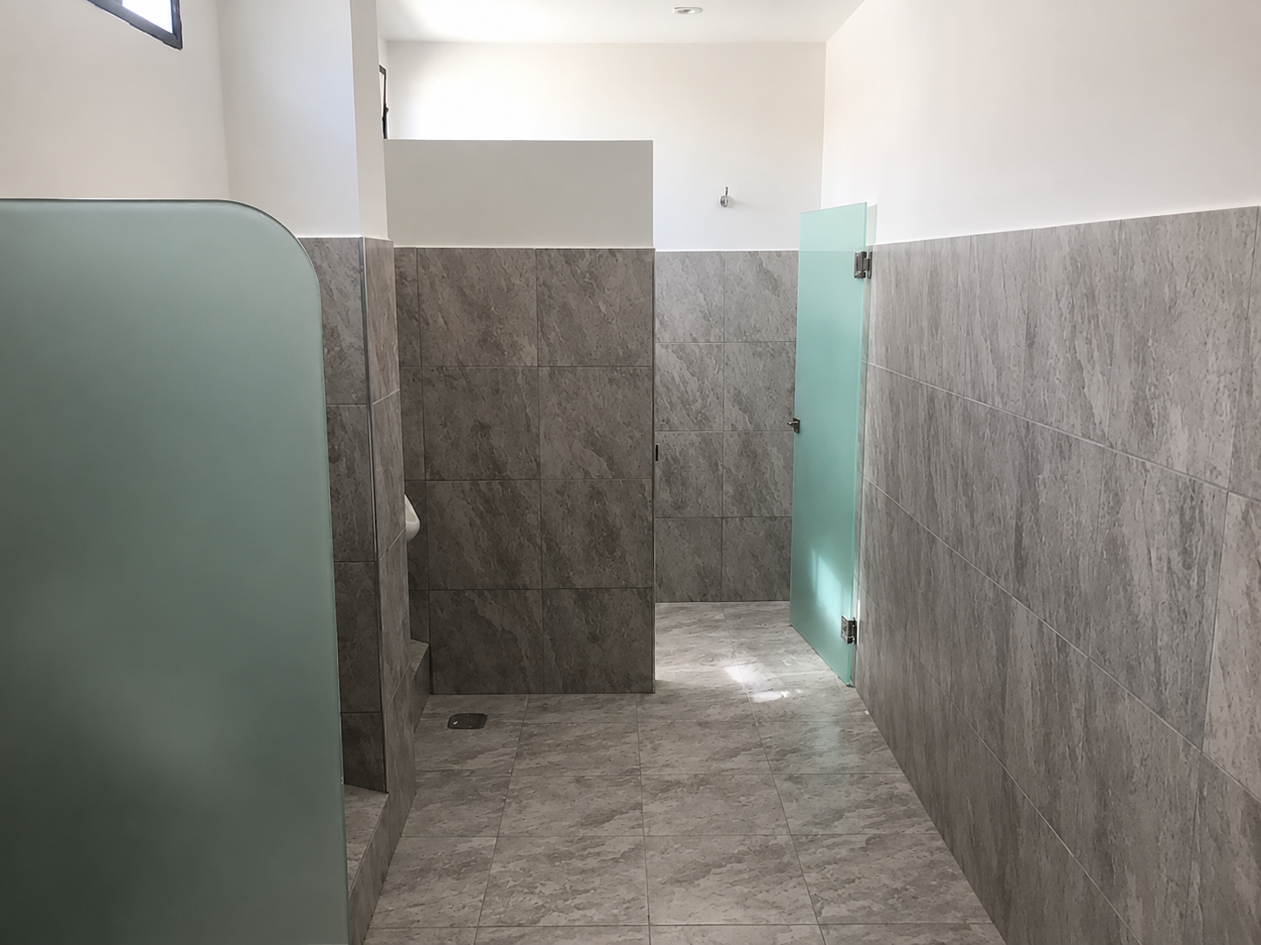
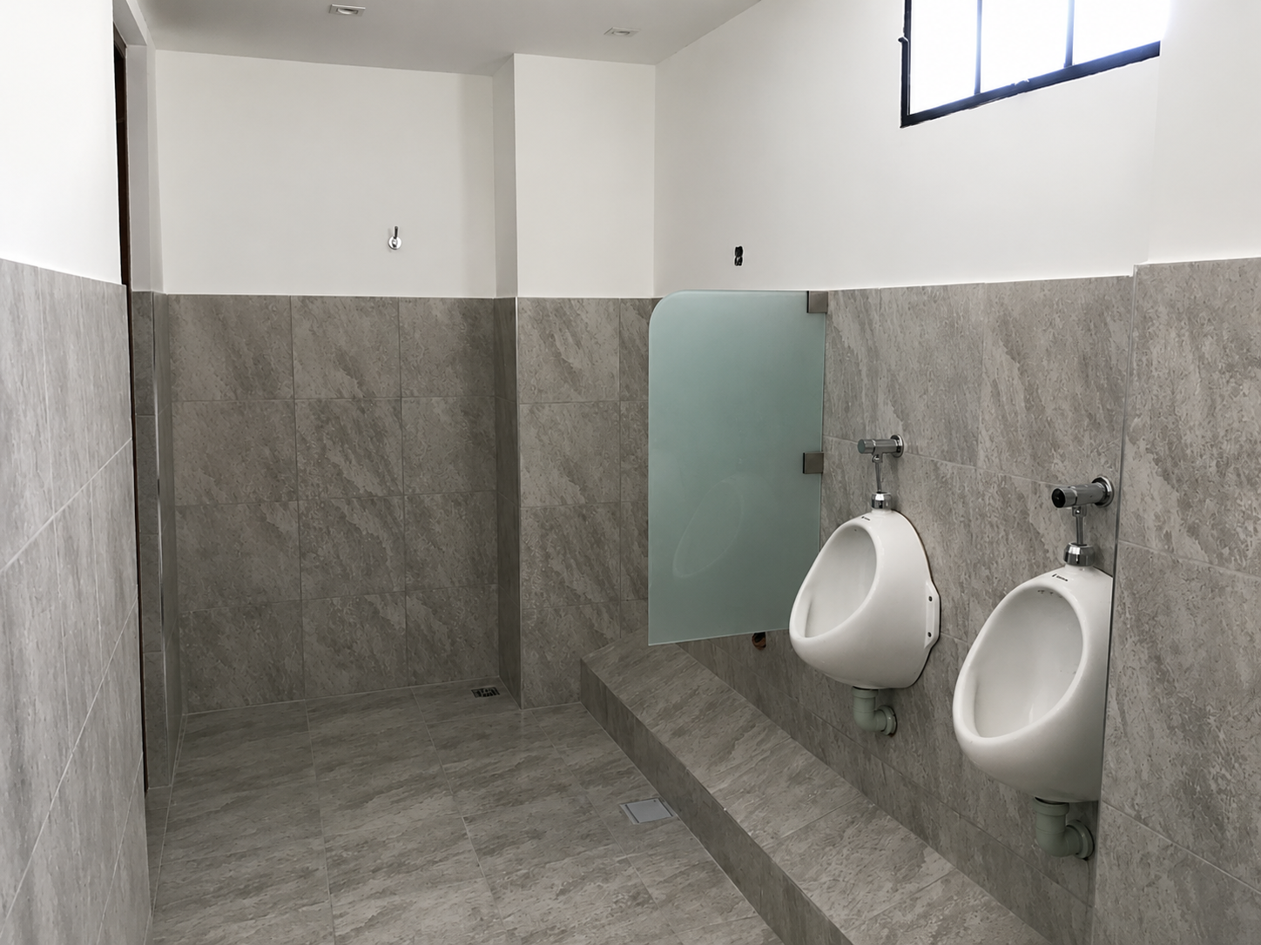
An existing storage room was converted into a new men’s restroom, optimizing the distribution and functionality of the sanitary facilities on the floor.
As part of the intervention, the existing shared restroom was converted into a women’s-only restroom, allowing for a more efficient and functional organization of the facilities.An existing storage room was converted into a new men’s restroom, optimizing the distribution and functionality of the sanitary facilities on the floor.