Lago Puelo
Anteproyecto
Visión
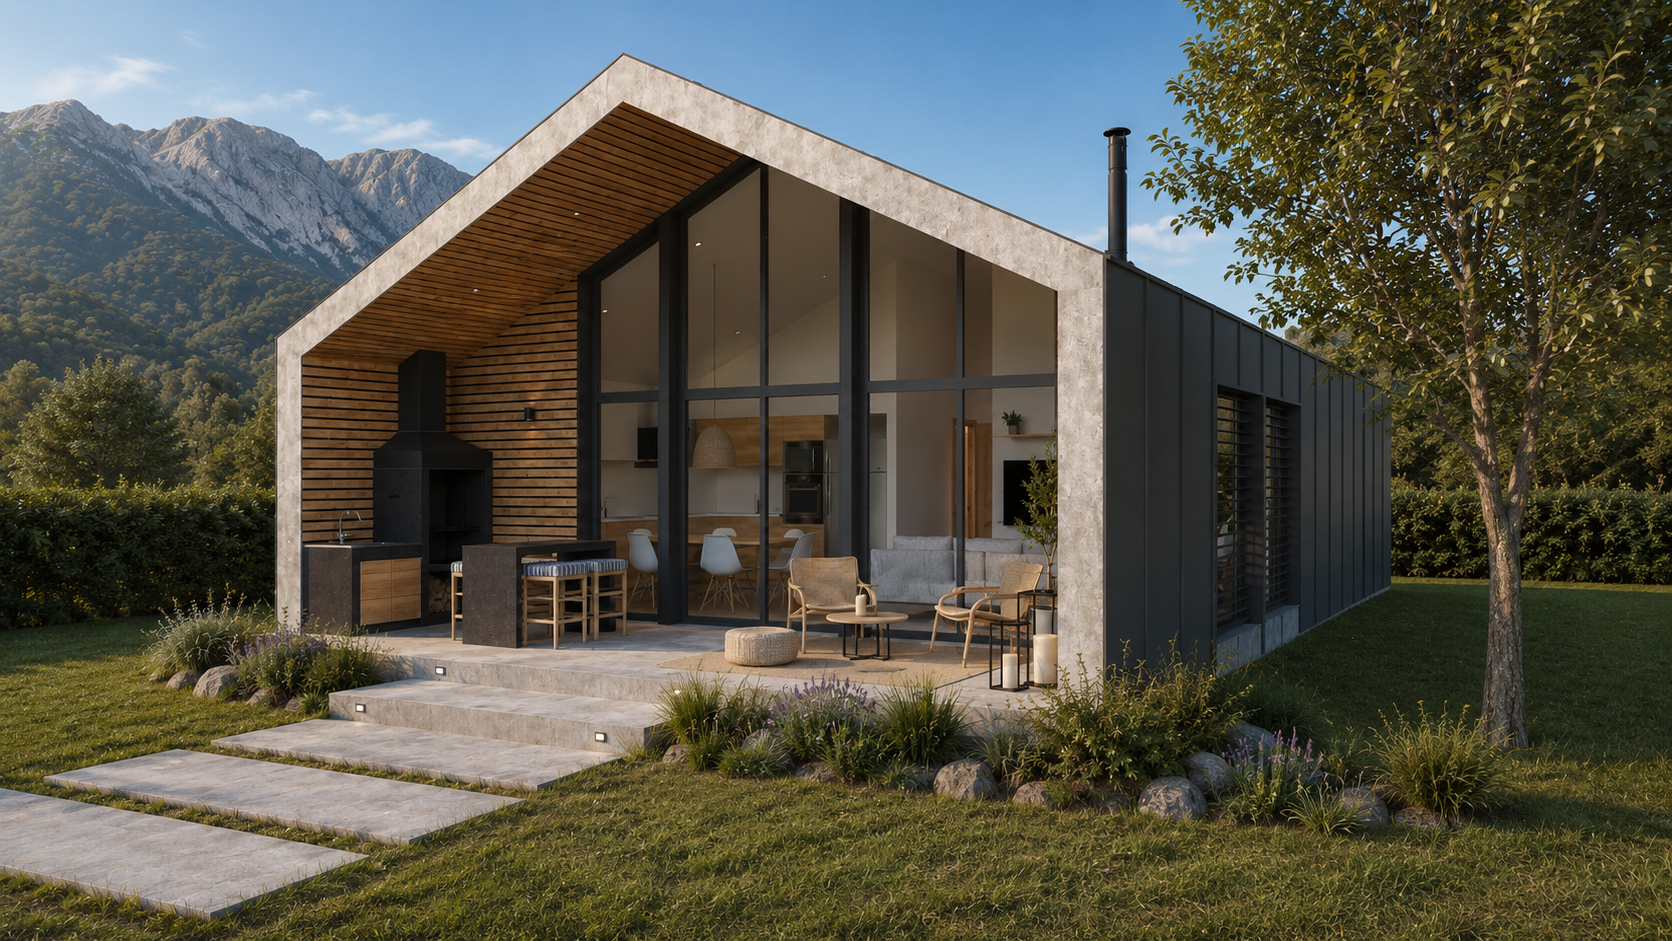
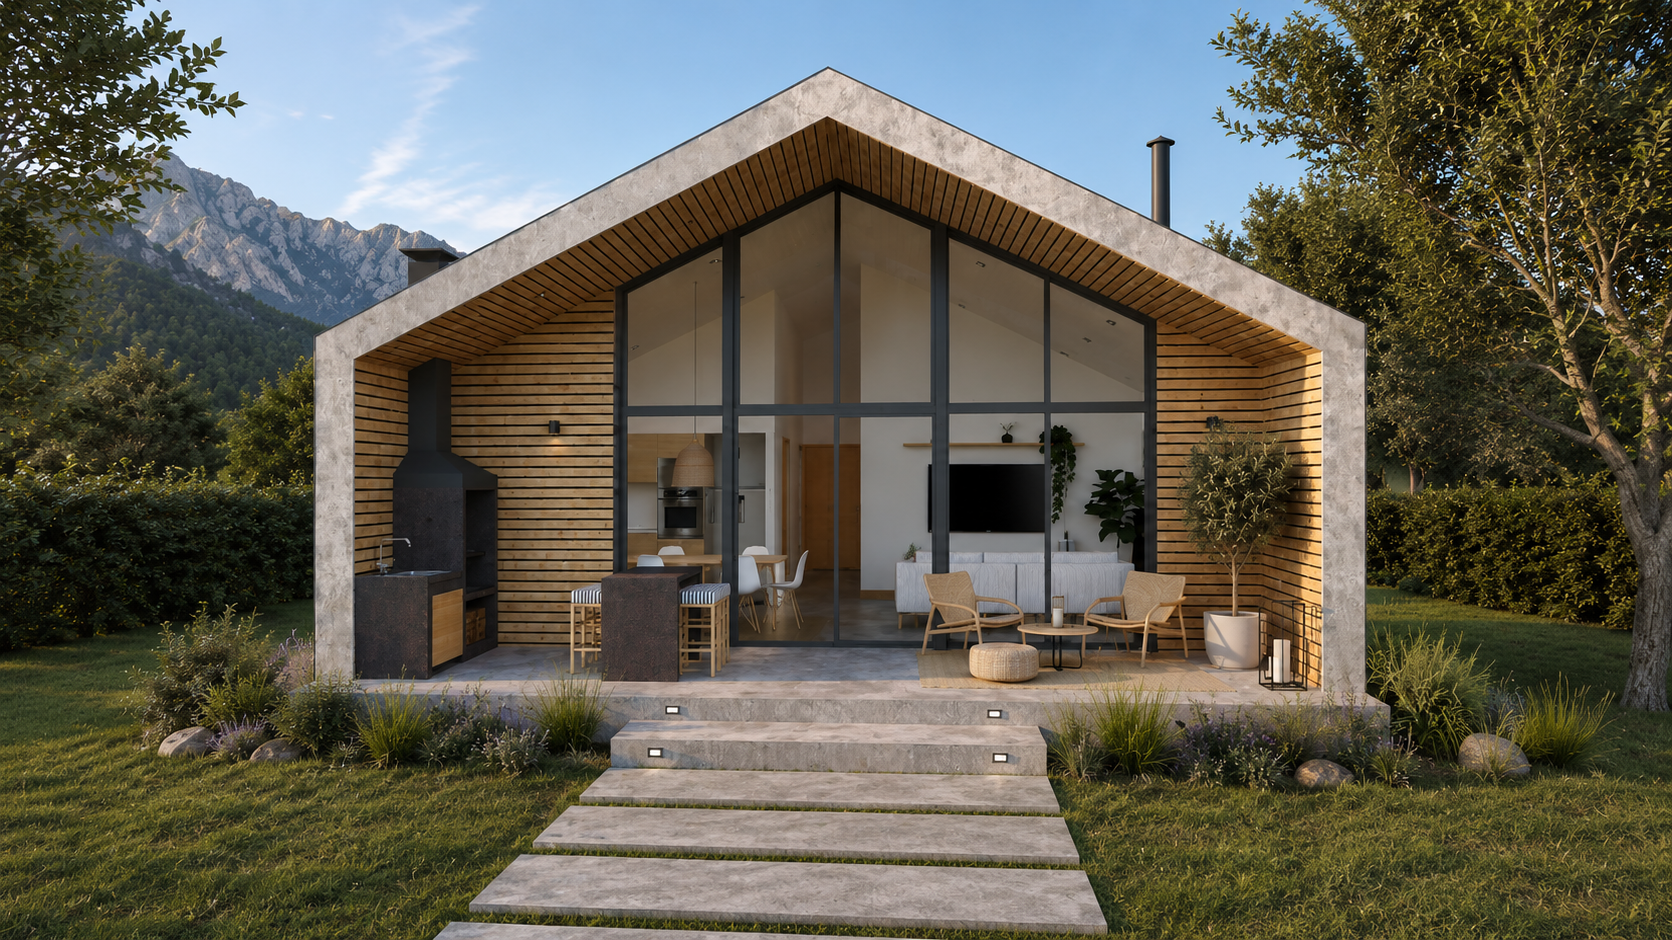
Casa Lago Puelo is a 91 m² single-family home with an additional 19 m² of covered outdoor space, conceived as a contemporary retreat immersed in the wooded landscape of Argentine Patagonia. The project combines functionality, material warmth, and a strong connection with nature, responding to the region’s climatic conditions through a simple and efficient architectural approach.
Organized on a single level, the home includes two bedrooms, a full bathroom, a powder room, and an open-plan kitchen, dining, and living area. A covered terrace with a barbecue and outdoor counter extends the living spaces, creating a seamless transition between the interior and the surrounding landscape.
ubicación
Lago Puelo, Chubut, Argentina
tipo de obra
Vivienda unifamiliar
Area
110 m²
intervención
Anteproyecto arquitectónico · Modelado 3D · Visualización arquitectónica
Proyecto
The architecture is defined by a compact volume and a contemporary interpretation of the traditional Patagonian pitched roof. Its geometry responds to regional climatic conditions, facilitating snow and rainwater drainage while establishing a distinctive architectural identity.
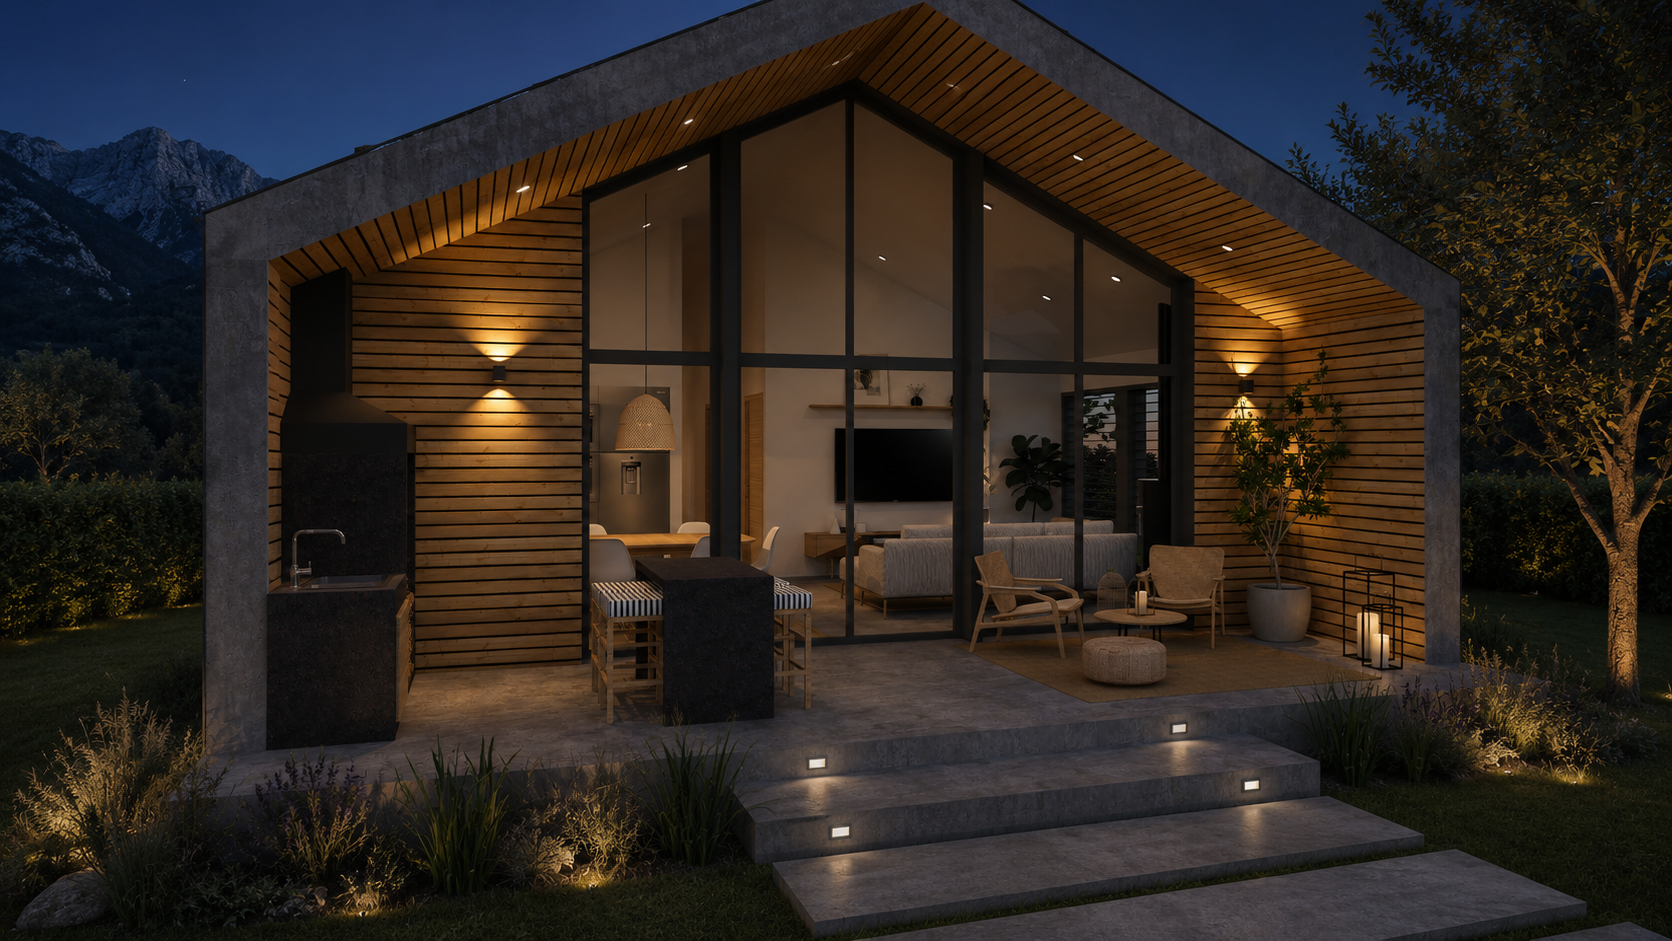
The material palette combines natural wood cladding on sheltered façades with a graphite-gray metal envelope wrapping the roof and sides of the house. This contrast creates a restrained contemporary expression while ensuring durability, low maintenance, and suitability for the demanding mountain climate.
A fully glazed façade with black aluminum frames maximizes natural light and frames views of the surrounding forest. This transparency strengthens the relationship between interior and exterior, making the landscape an integral part of the architectural experience.
The interior design draws inspiration from contemporary Scandinavian aesthetics, combining clean lines, light wood furniture, neutral tones, and natural textures. Large-format porcelain flooring provides visual continuity, durability, and easy maintenance, while warm integrated lighting enhances the material palette and creates inviting atmospheres throughout the day and evening.
Casa Lago Puelo brings together climatic responsiveness, material simplicity, and spatial efficiency to create a contemporary Patagonian retreat that balances functionality, comfort, and architectural integration with its natural surroundings.
Alcance de la intervención
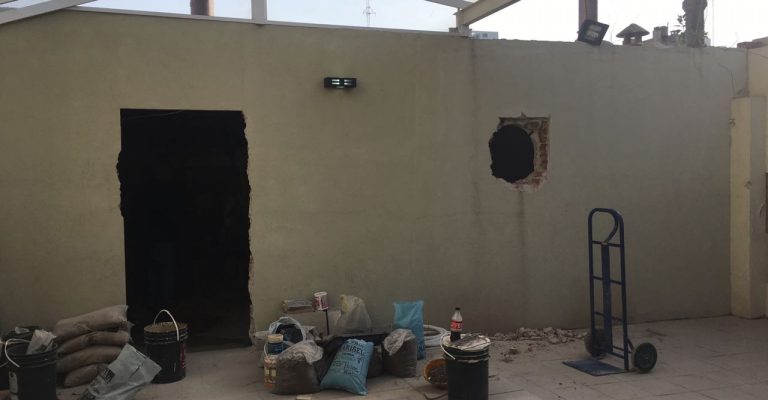
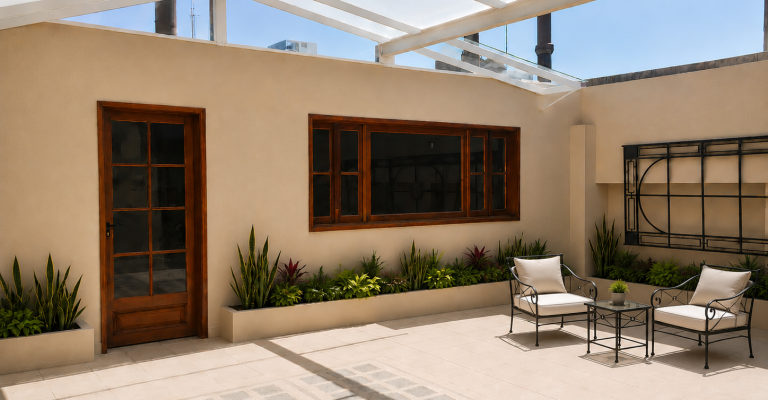
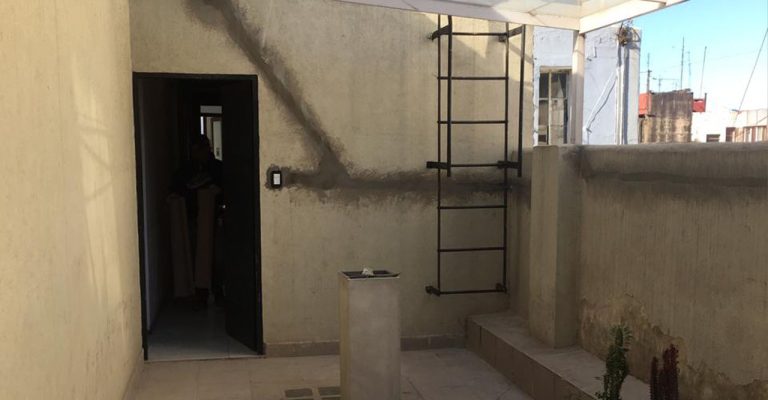
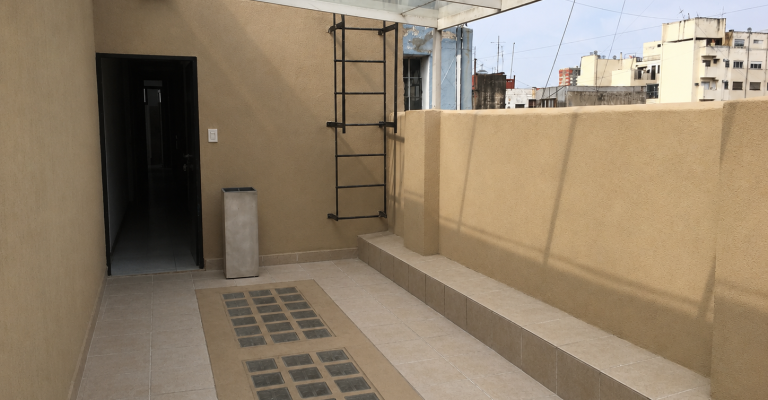
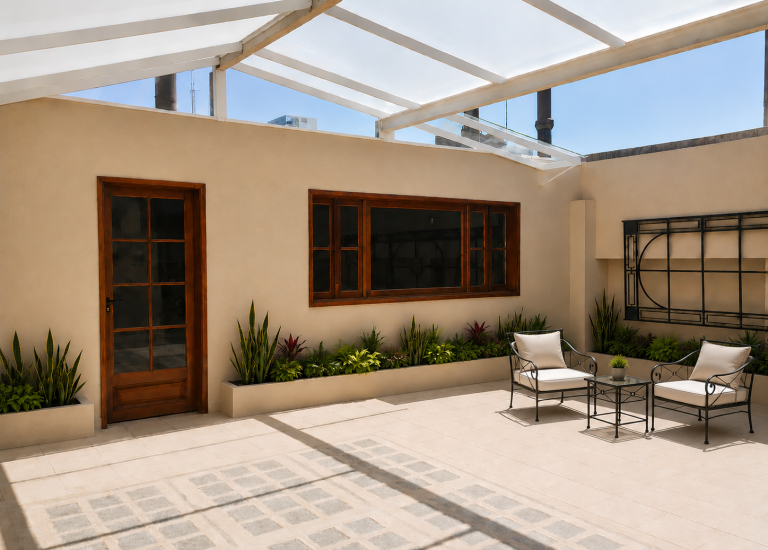
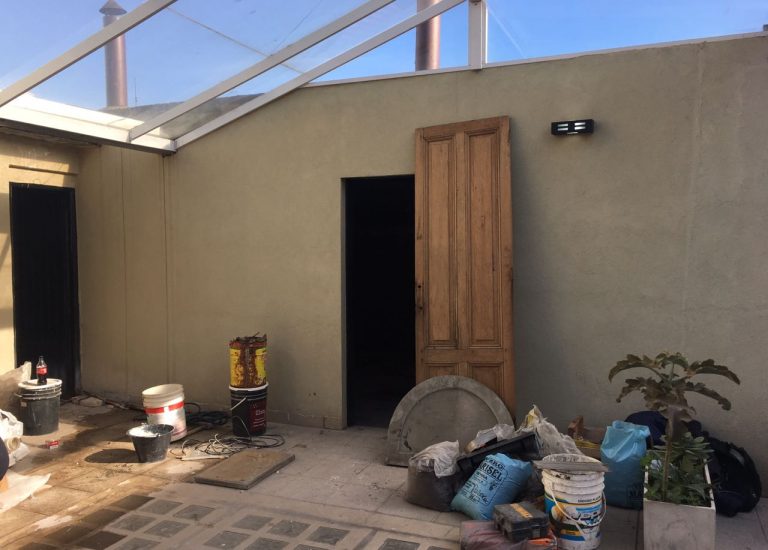
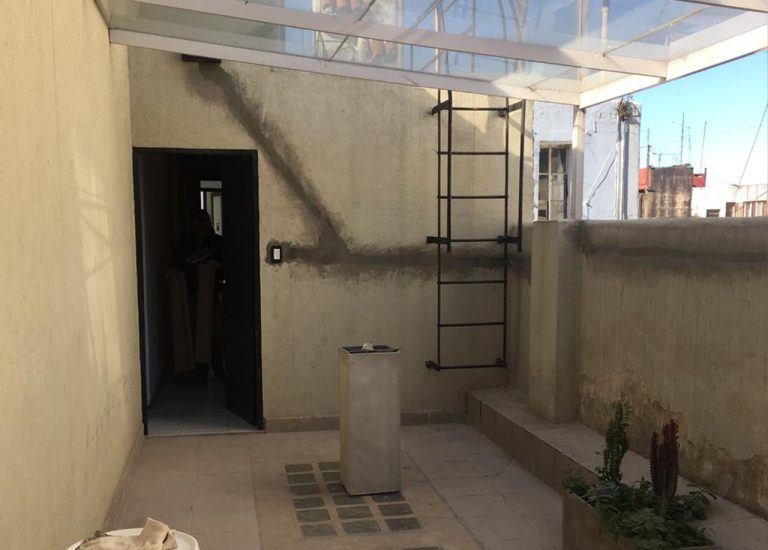
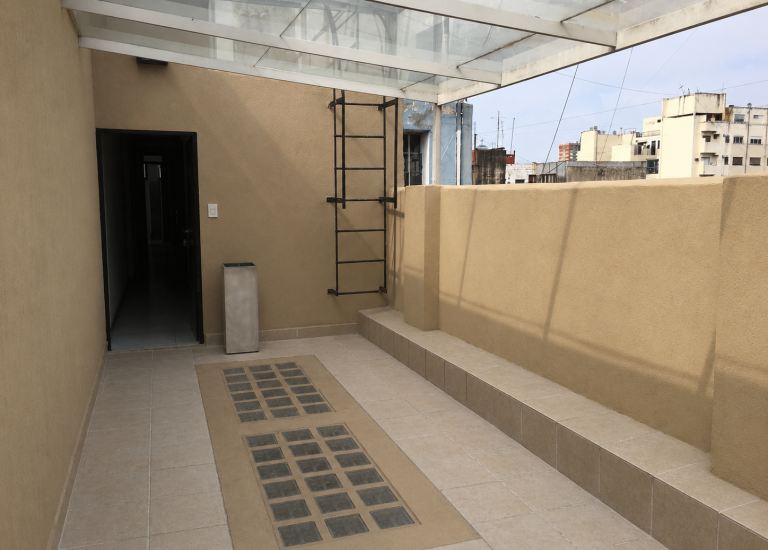
Reacondicionamiento de terraza
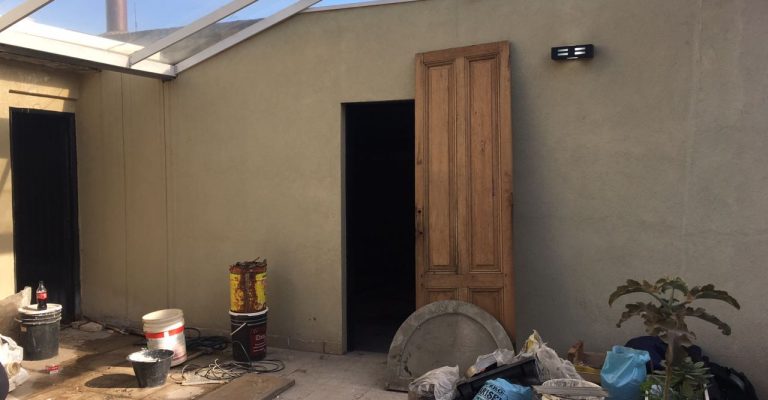
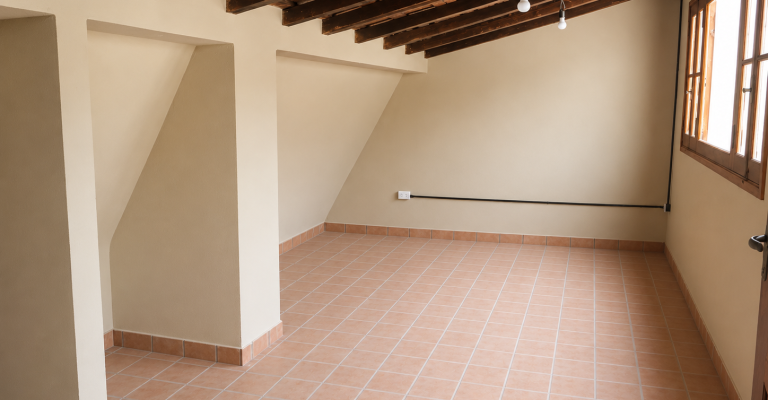
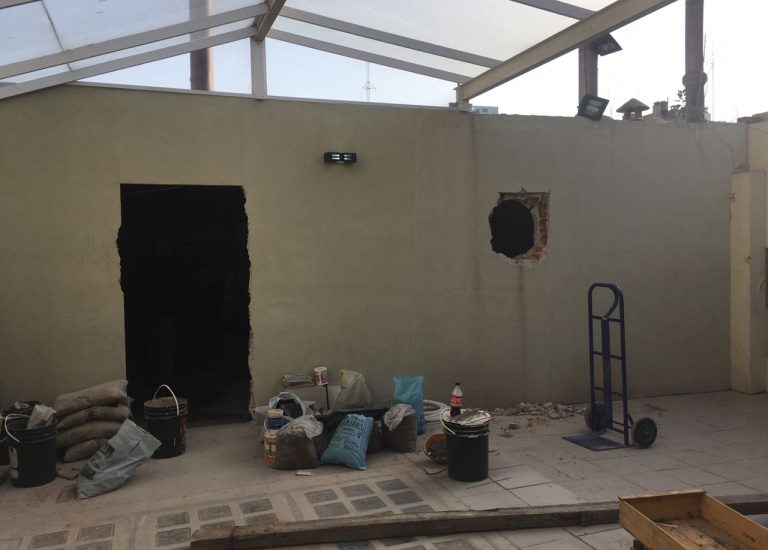
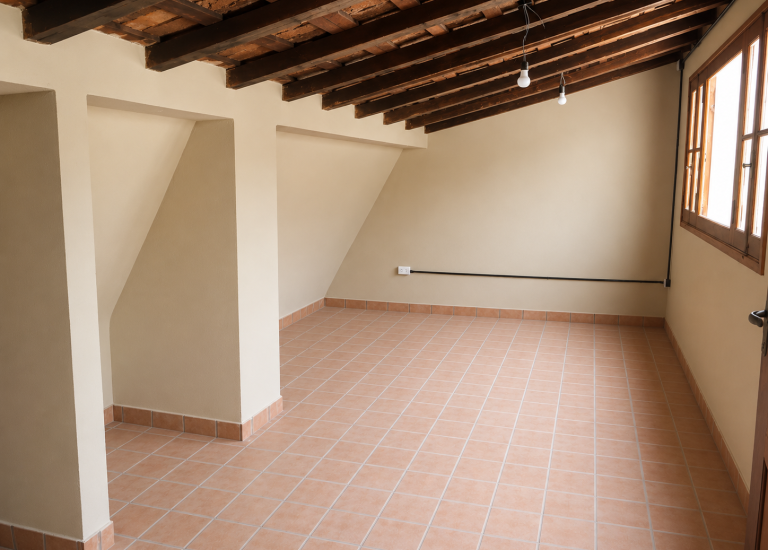
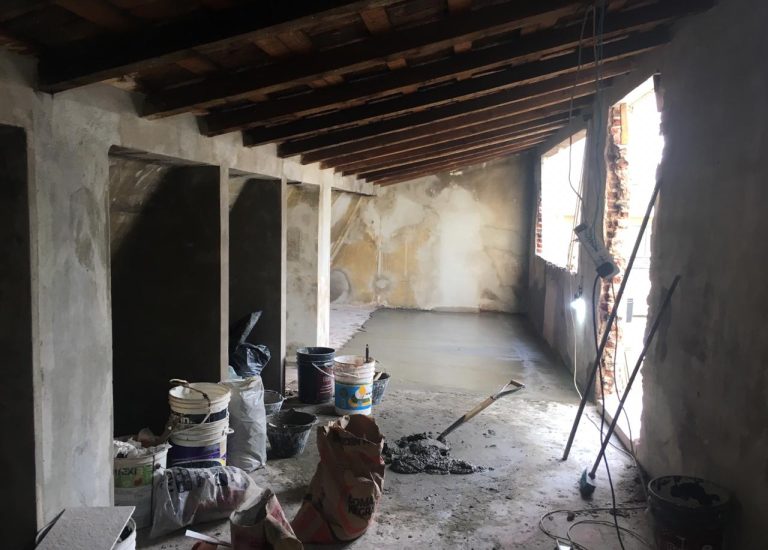
La terraza fue objeto de tareas generales de recuperación y reacondicionamiento, mejorando sus condiciones de uso y mantenimiento dentro del conjunto intervenido.
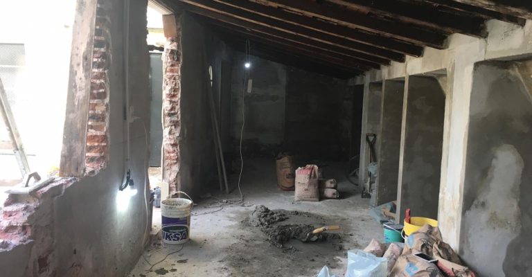
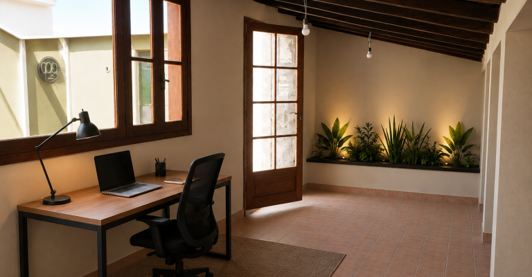
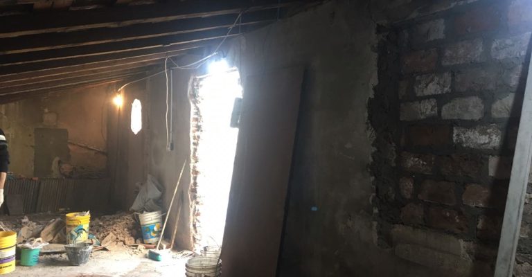
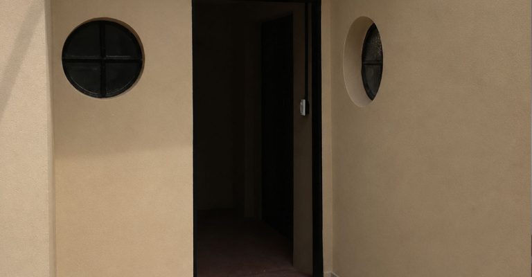
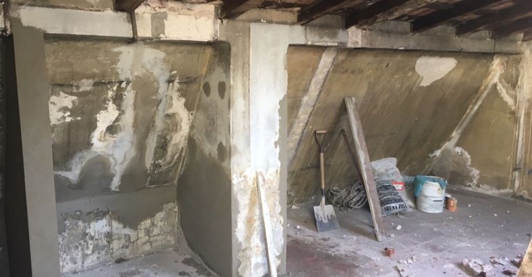
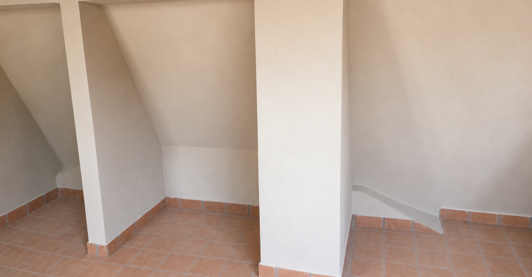
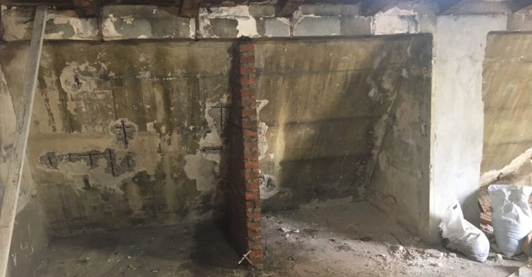
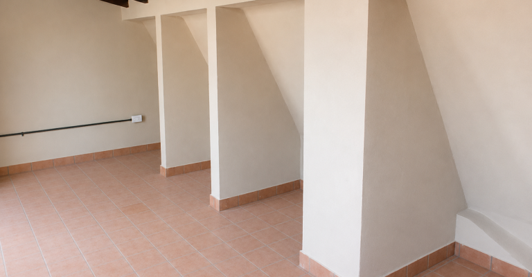
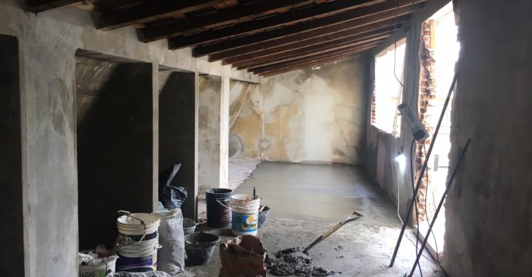
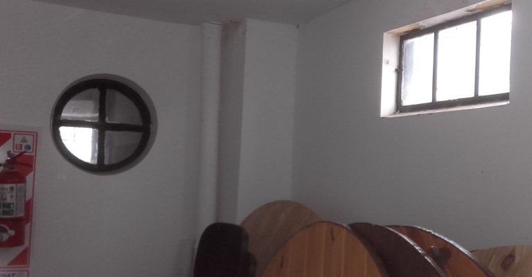
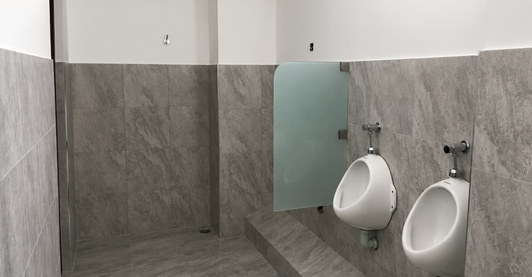
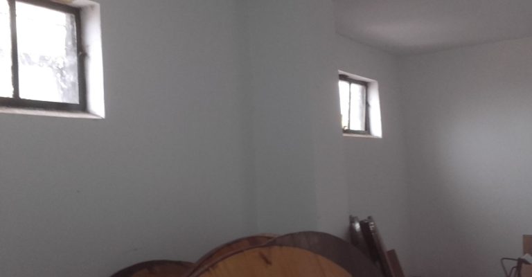
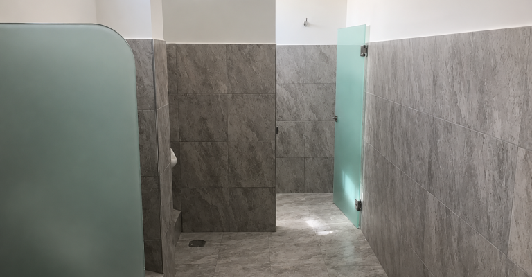
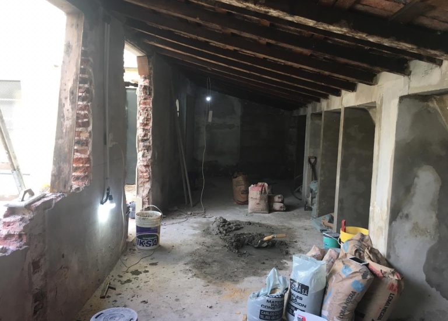
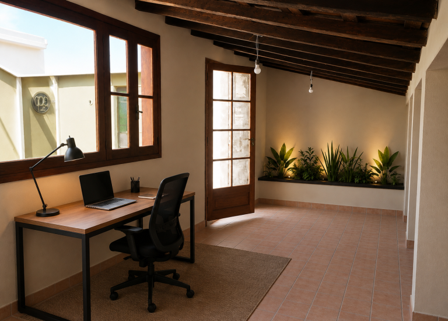
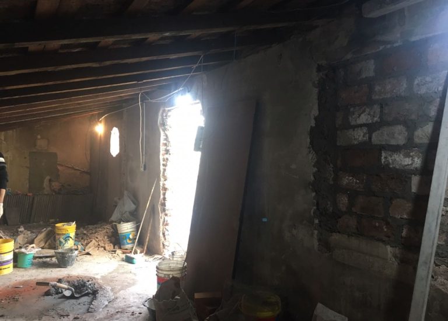
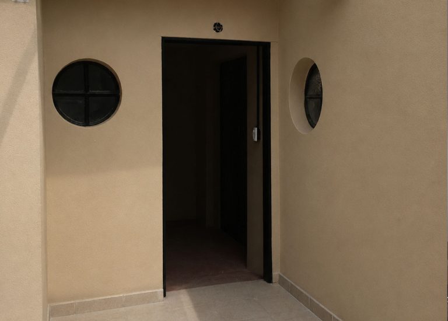
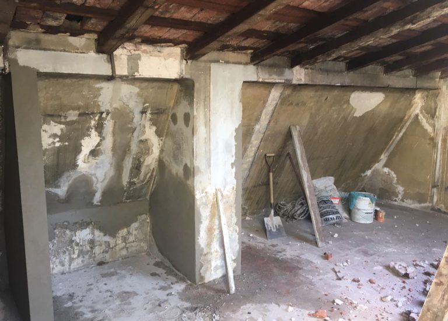
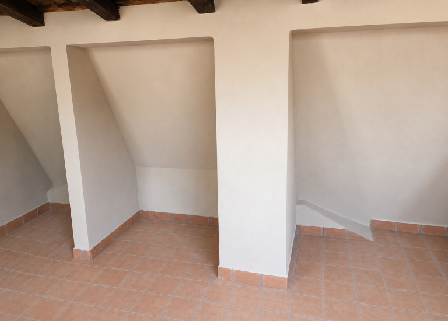
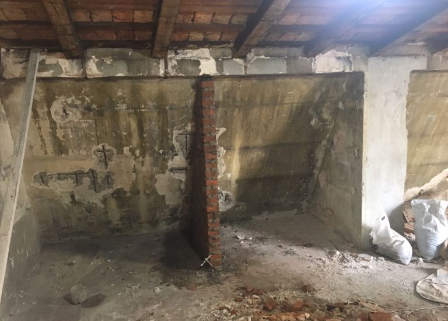
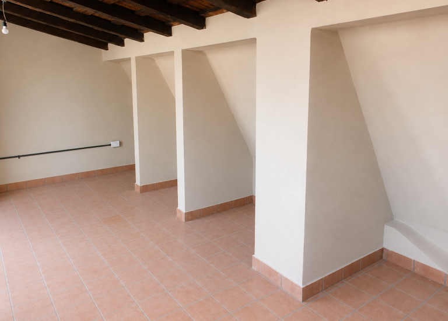
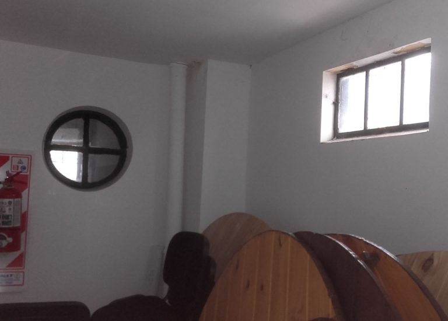
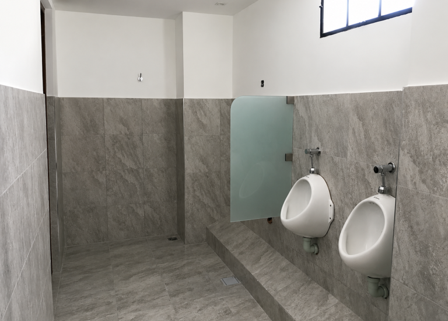
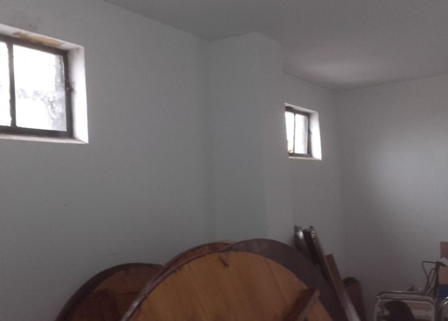
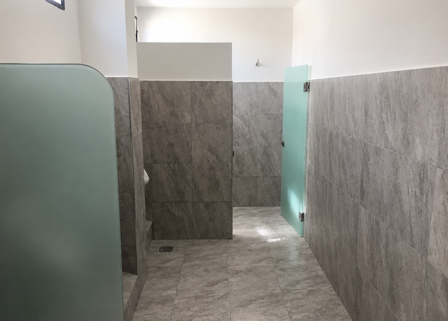
Un segundo depósito existente fue adaptado para alojar un nuevo baño de uso masculino, optimizando la distribución de los servicios sanitarios del nivel.
Como complemento de la intervención, el baño originalmente destinado al uso mixto pasó a ser de uso exclusivo femenino, permitiendo una organización más adecuada y funcional de los servicios.