Podgórze
Reforma integral
Visión
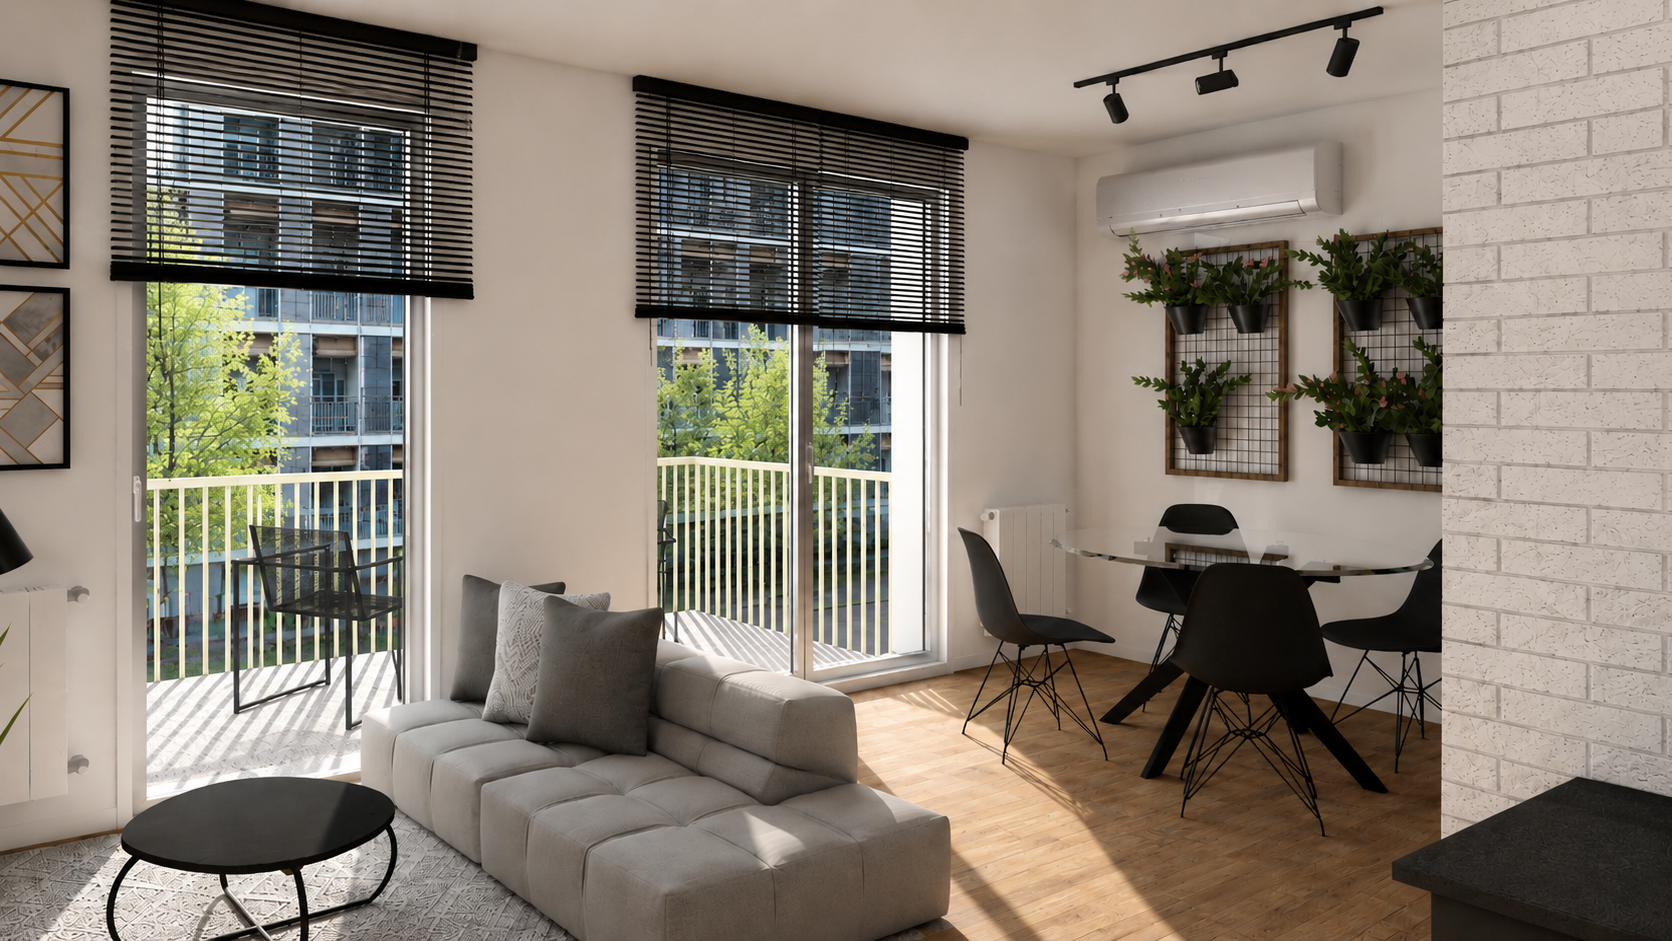
El proyecto comprende el diseño y la dirección de obra para la reforma integral de un departamento de 61 m² ubicado en el barrio de Podgórze, en la ciudad de Cracovia.
La propuesta buscó crear una vivienda flexible y funcional, capaz de adaptarse a diferentes situaciones de uso sin perder amplitud ni continuidad espacial. La incorporación de mobiliario a medida y espacios de guardado integrados permitió optimizar cada sector de la vivienda, favoreciendo un uso eficiente de la superficie y una mayor calidad espacial.
Bajo esta premisa, se desarrolló una estética industrial contemporánea que definió la selección de materiales, colores, iluminación y equipamiento, construyendo una identidad clara y coherente en todos los ambientes.
ubicaciòn
Cracovia, Polonia
tipo de obra
Vivienda
Superficie
61 m²
intervención
Proyecto y Dirección de obra
Proyecto
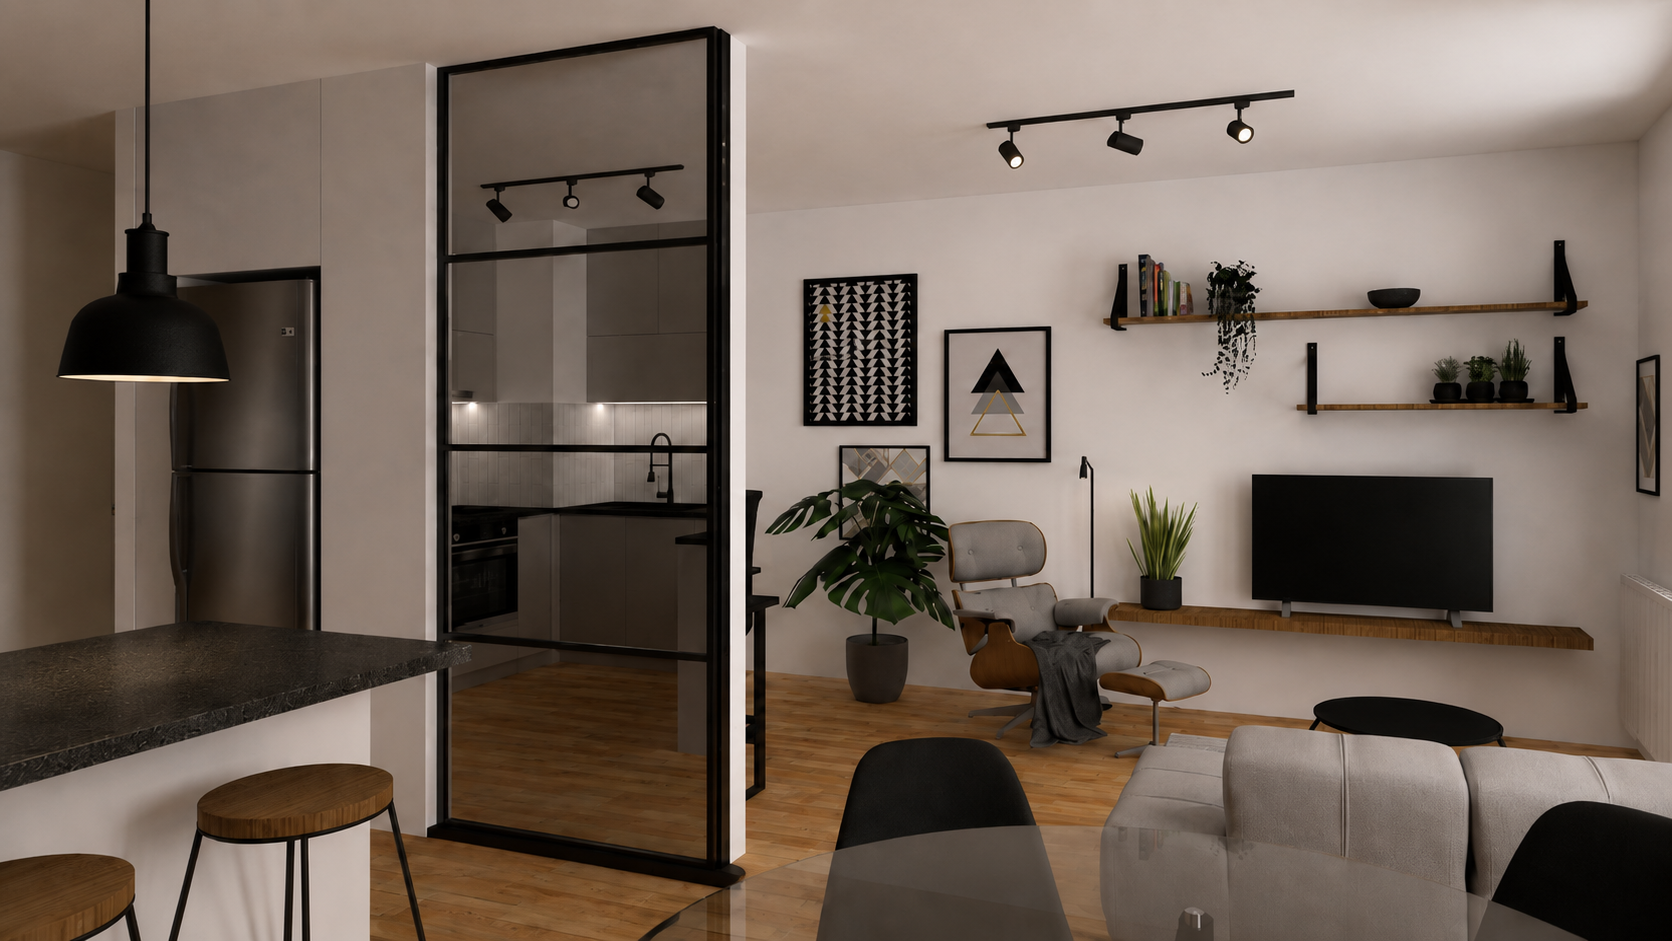
La vivienda cuenta con cocina-comedor, dos baños, balcón y dos dormitorios. La intervención se centró en optimizar la distribución interior, potenciar la relación entre los espacios sociales y privados y maximizar las superficies de almacenamiento mediante soluciones de guardado integradas y mobiliario diseñado a medida.
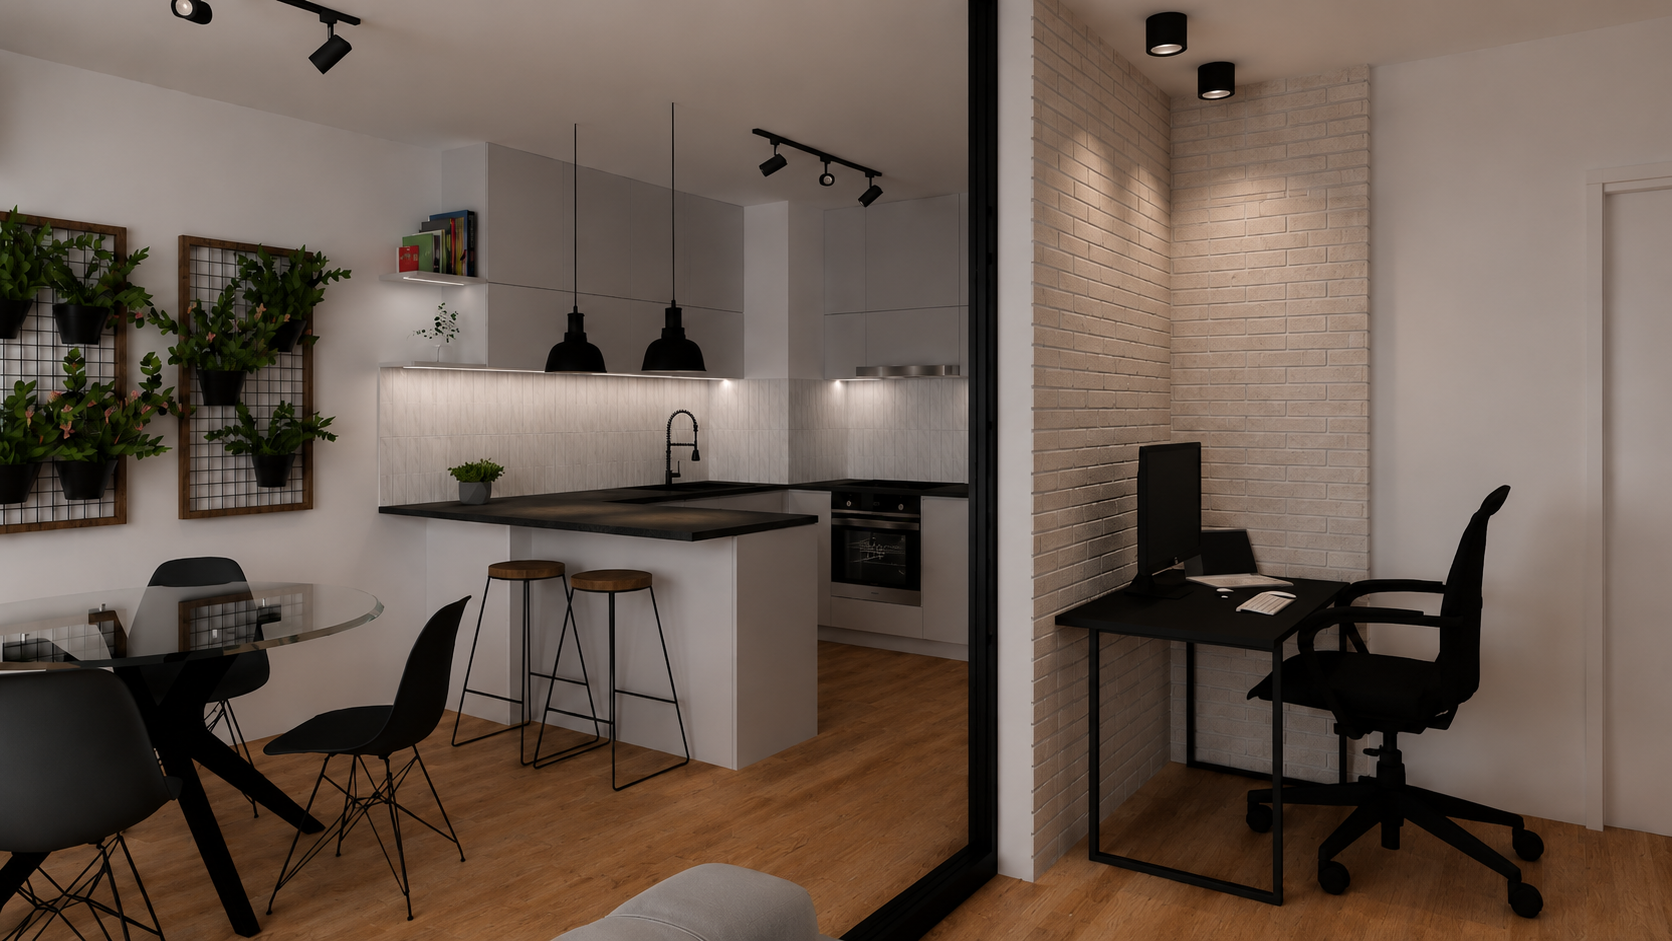
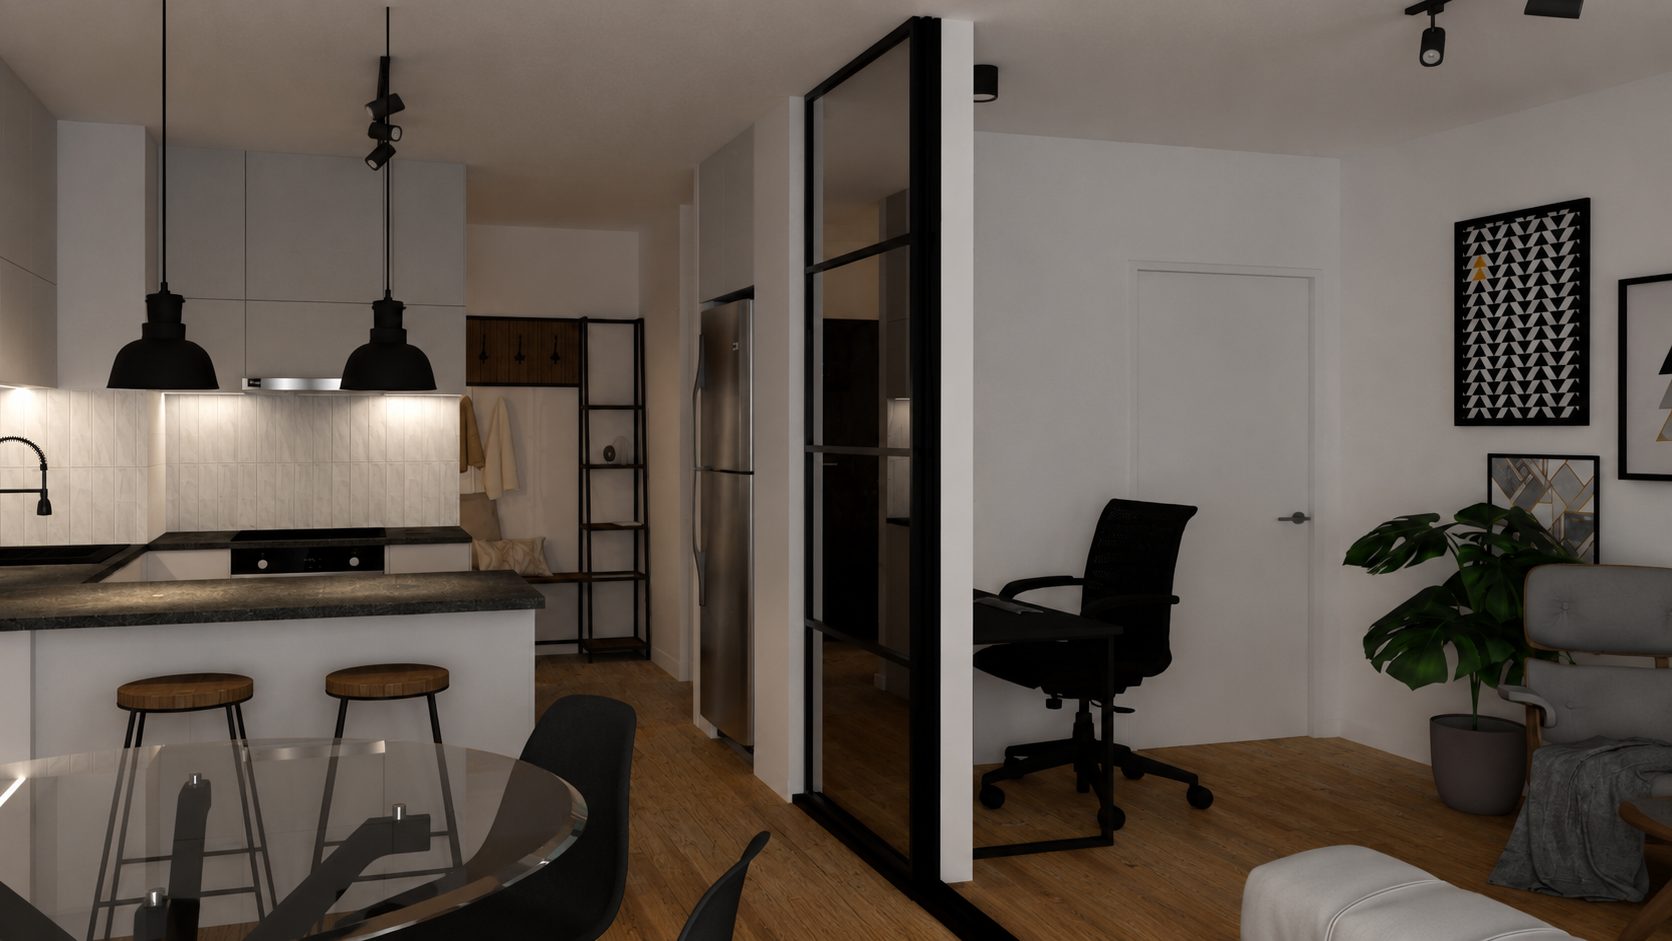
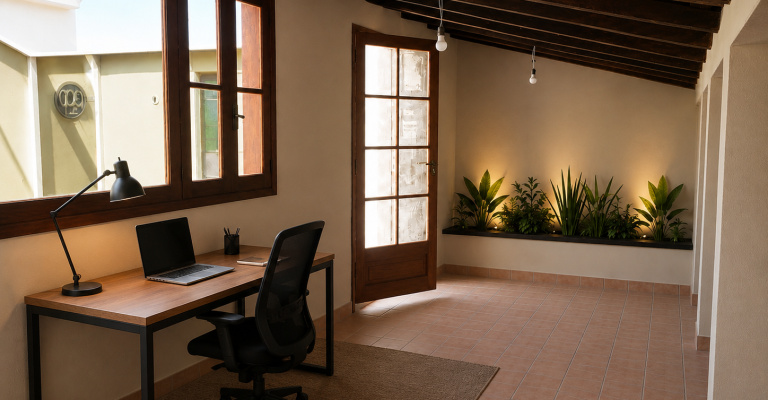
Una de las habitaciones fue incorporada al área social, transformándose en una oficina vinculada al living. Para garantizar la versatilidad del espacio, se incorporó un sistema de paneles corredizos ocultos que permite independizarlo cuando se requiere privacidad o destinarlo a habitación de huéspedes.
La propuesta material combina superficies de aspecto industrial, tonos neutros y detalles metálicos, acompañados por una iluminación cuidadosamente diseñada para reforzar la atmósfera buscada. La continuidad de materiales y criterios de diseño en todos los ambientes contribuye a generar una imagen homogénea y contemporánea, donde funcionalidad y estética se integran de manera natural.Alcance de la intervención
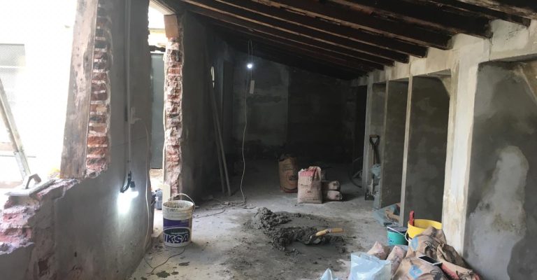
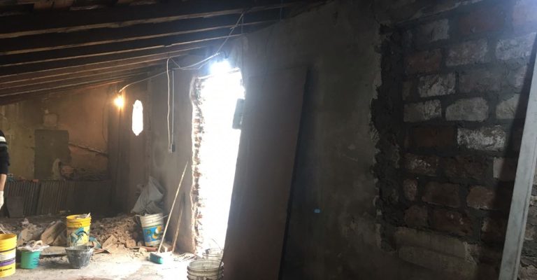
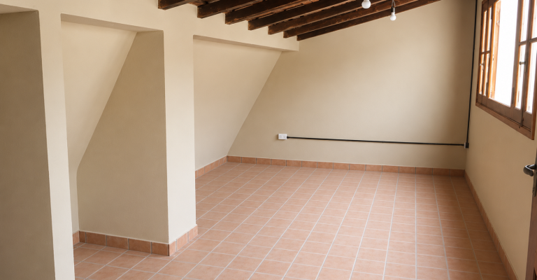
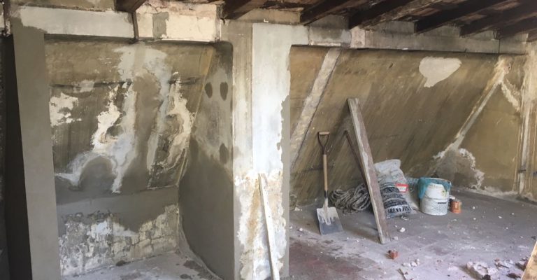
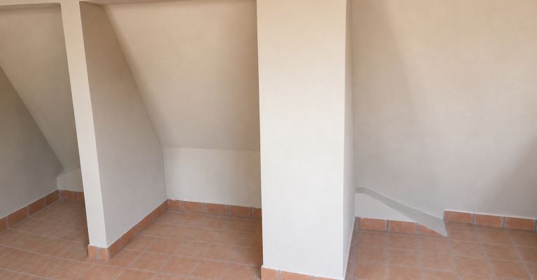
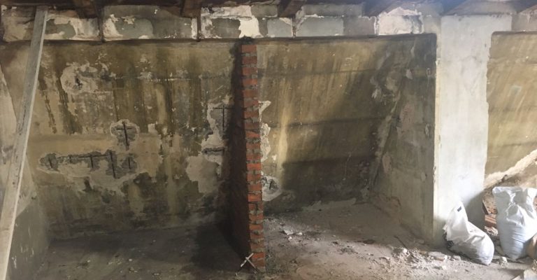
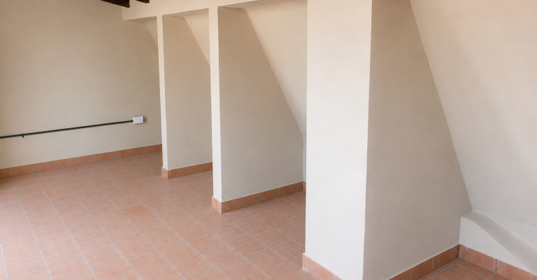
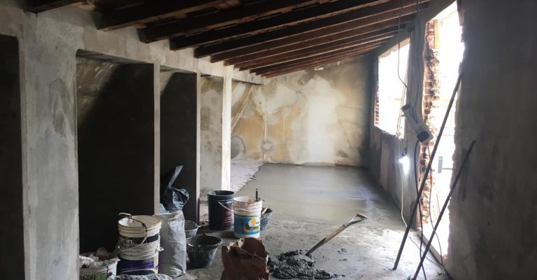
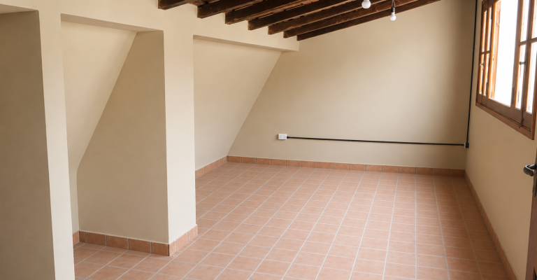
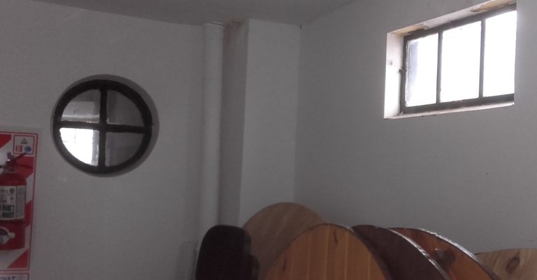
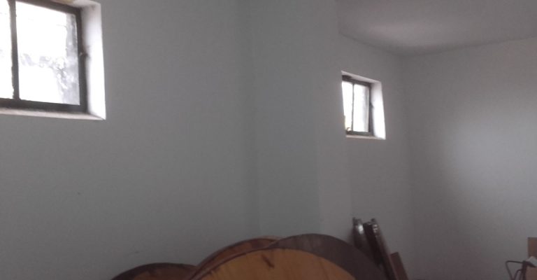
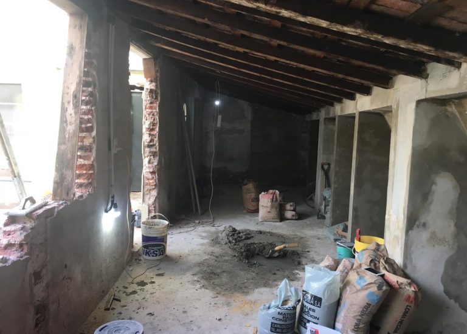
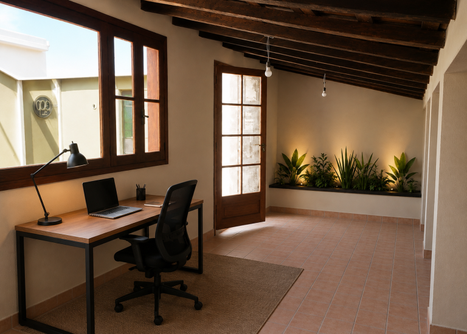
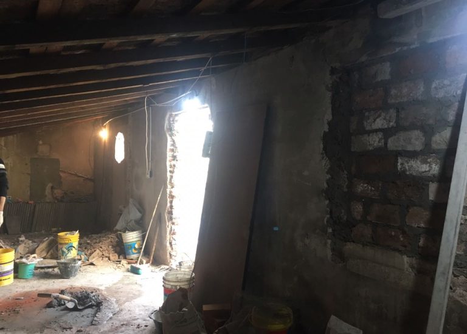
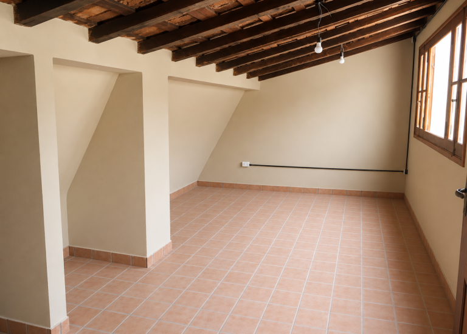
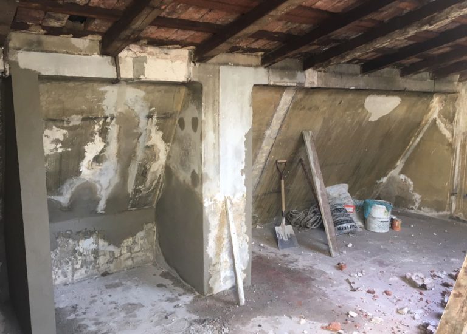
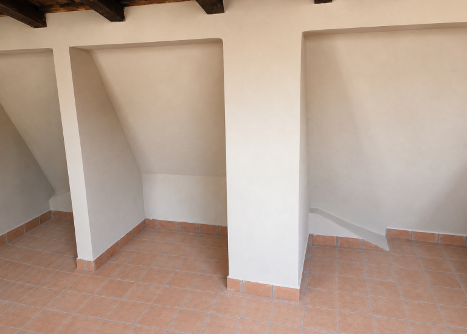
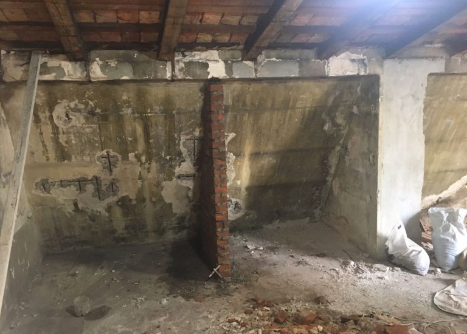
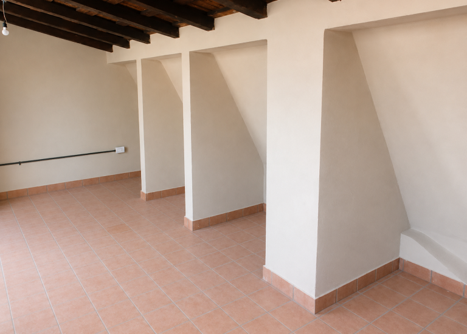
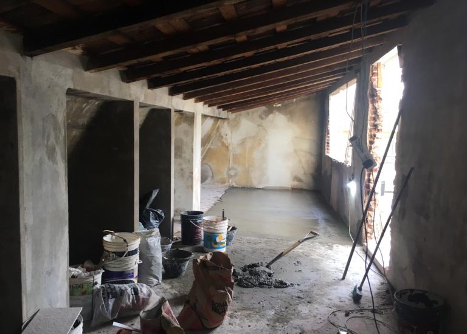
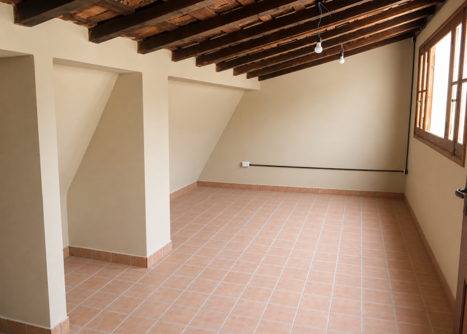
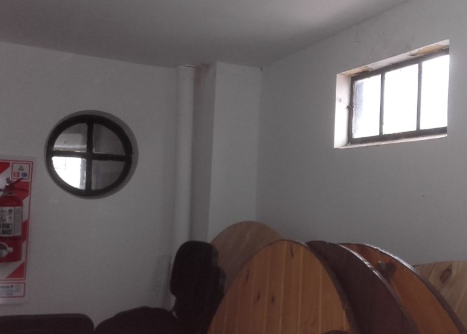
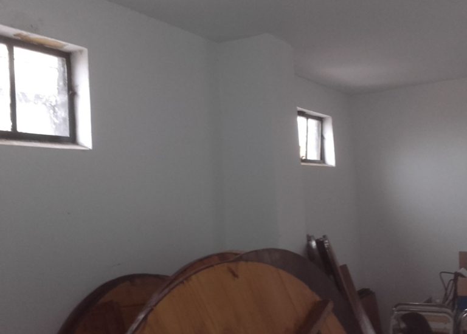
Se realizó el saneamiento integral de un espacio utilizado como depósito que presentaba avanzados problemas de humedad y deterioro. A partir de la reorganización del sector y la incorporación de terminaciones acordes al edificio existente, el ambiente fue reconvertido en una oficina y un pequeño depósito de apoyo.
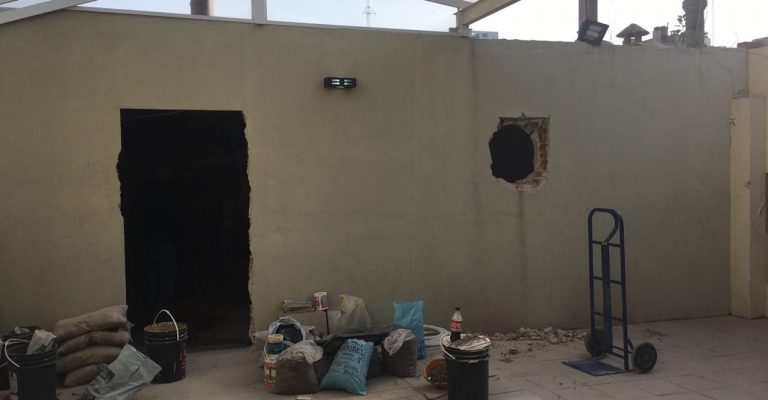
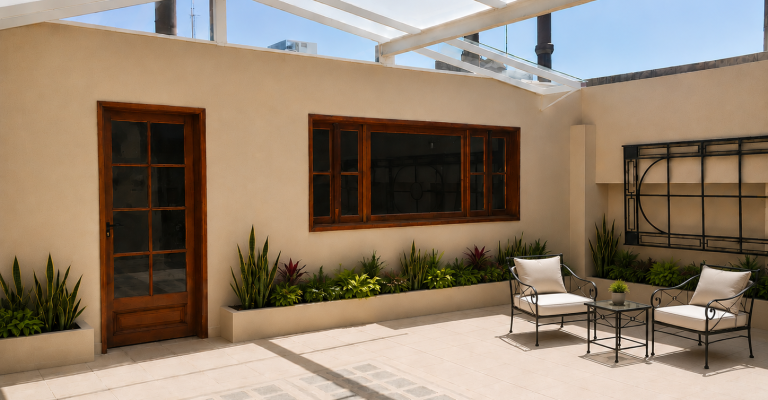
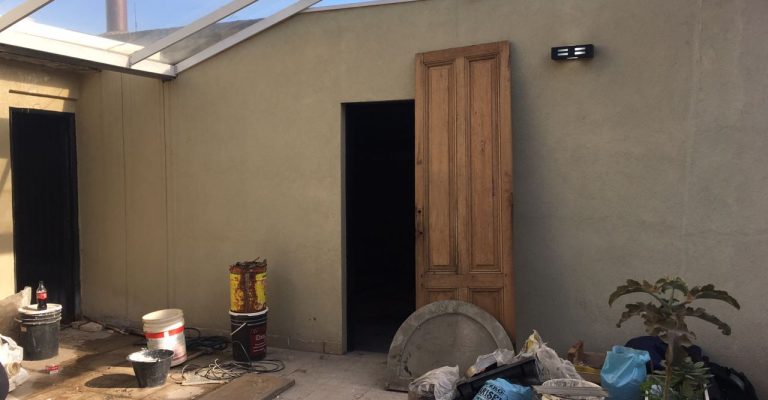
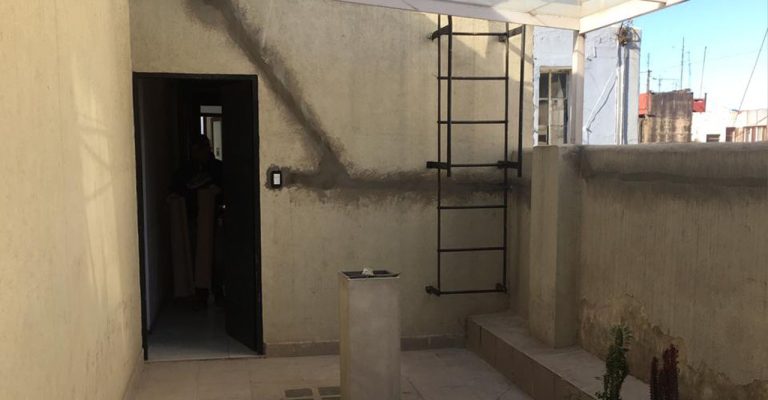
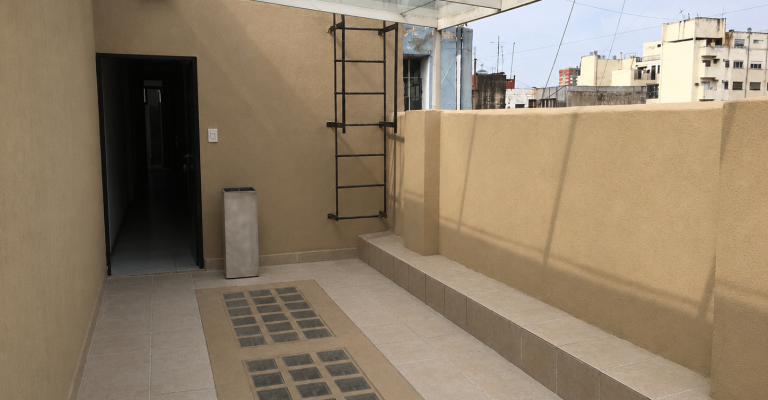
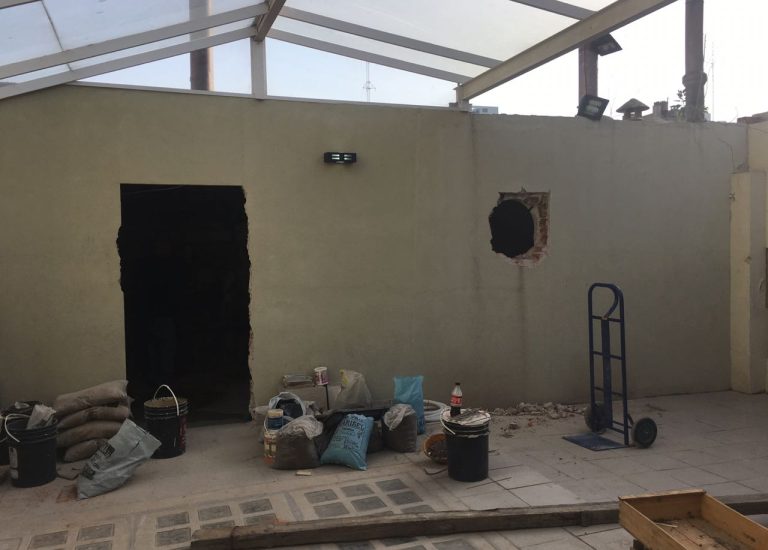
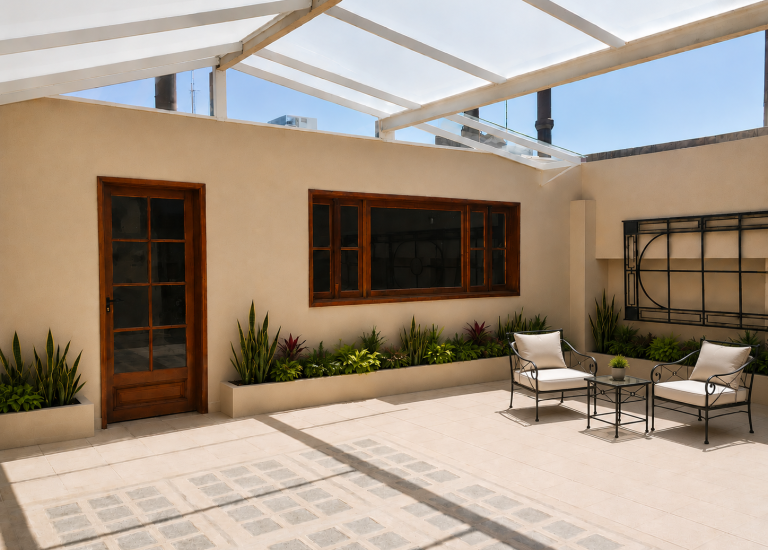
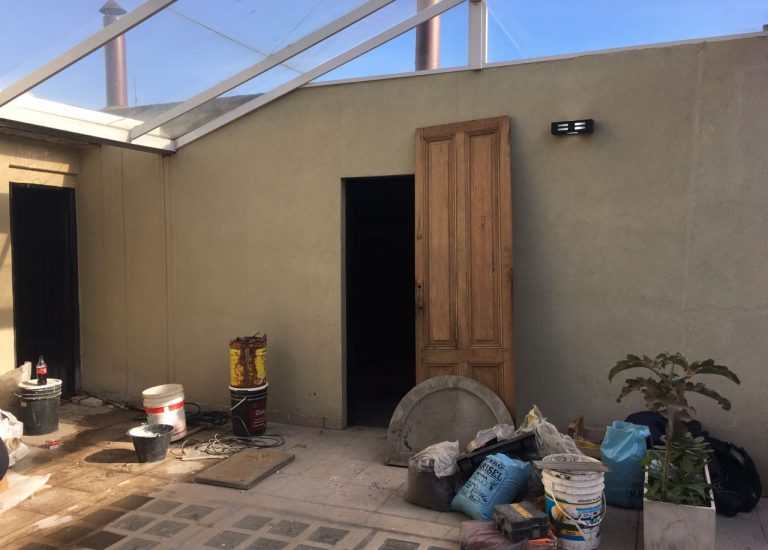
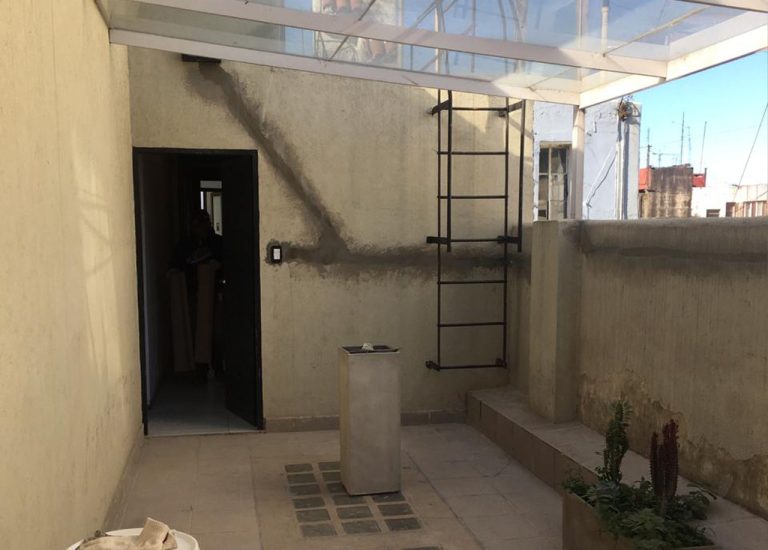
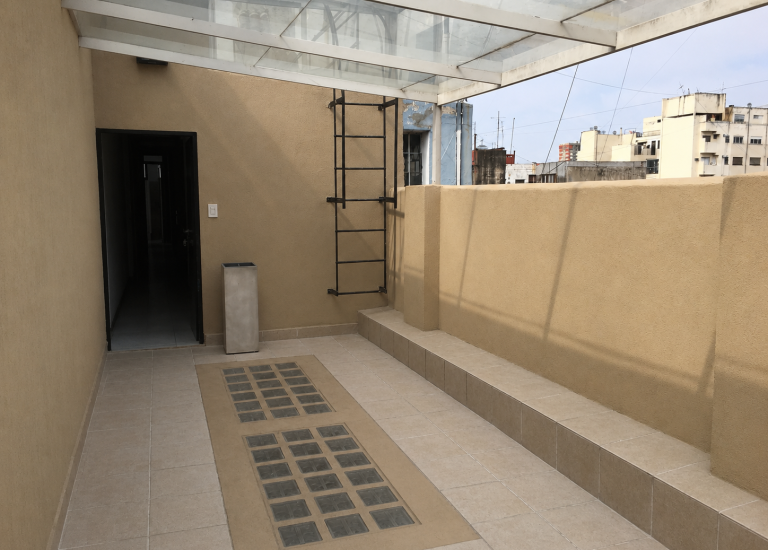
La terraza fue objeto de tareas generales de recuperación y reacondicionamiento, mejorando sus condiciones de uso y mantenimiento dentro del conjunto intervenido.
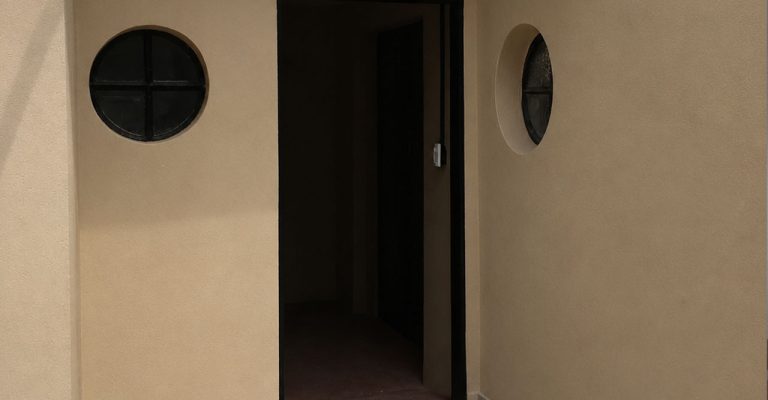
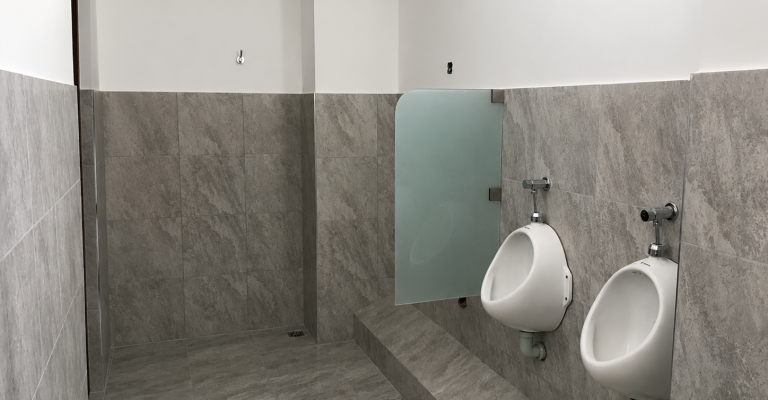
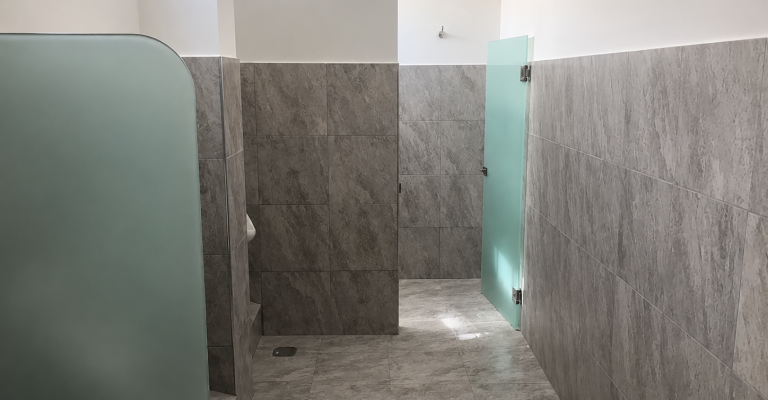
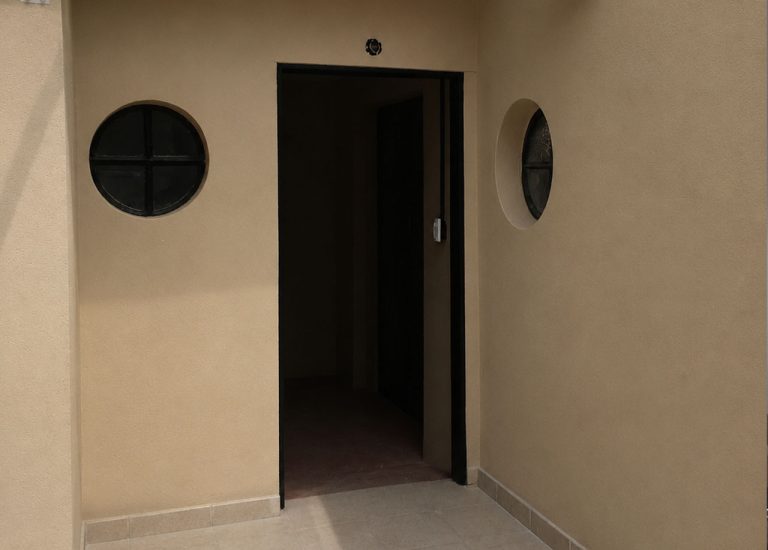
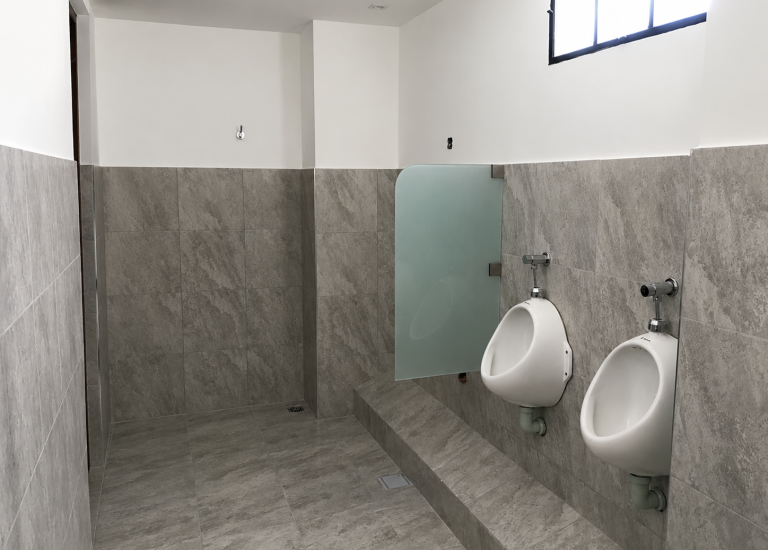
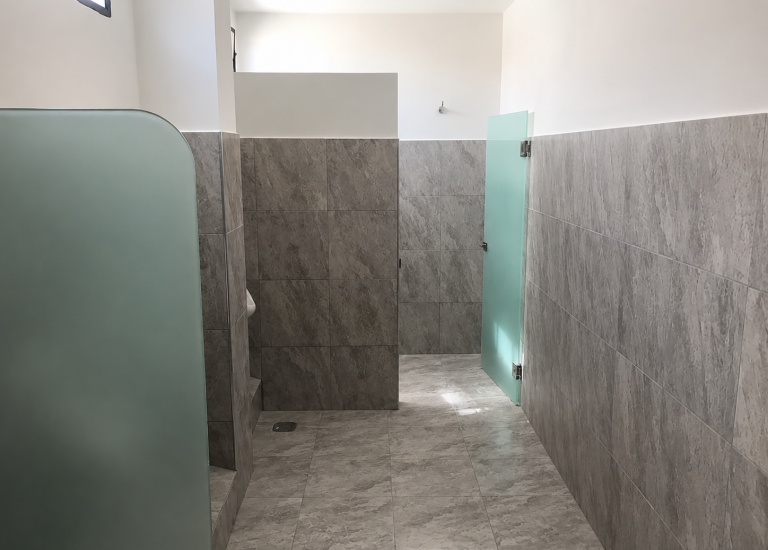
Un segundo depósito existente fue adaptado para alojar un nuevo baño de uso masculino, optimizando la distribución de los servicios sanitarios del nivel.
Como complemento de la intervención, el baño originalmente destinado al uso mixto pasó a ser de uso exclusivo femenino, permitiendo una organización más adecuada y funcional de los servicios.