Heladería Flores
Anteproyecto
Visión
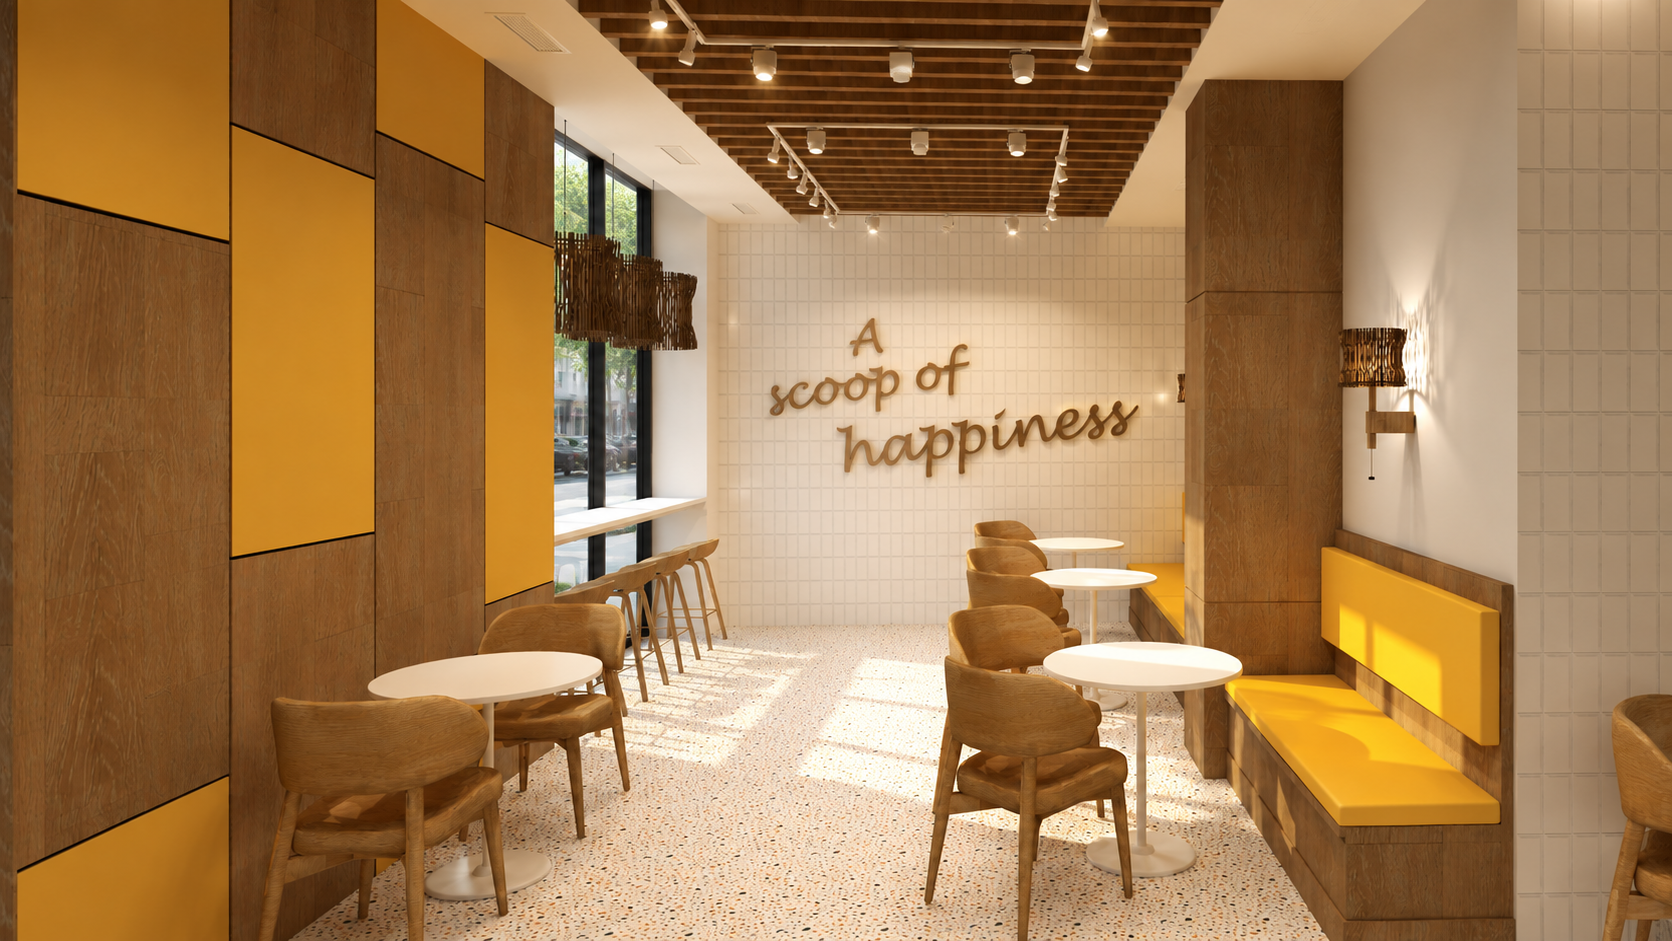
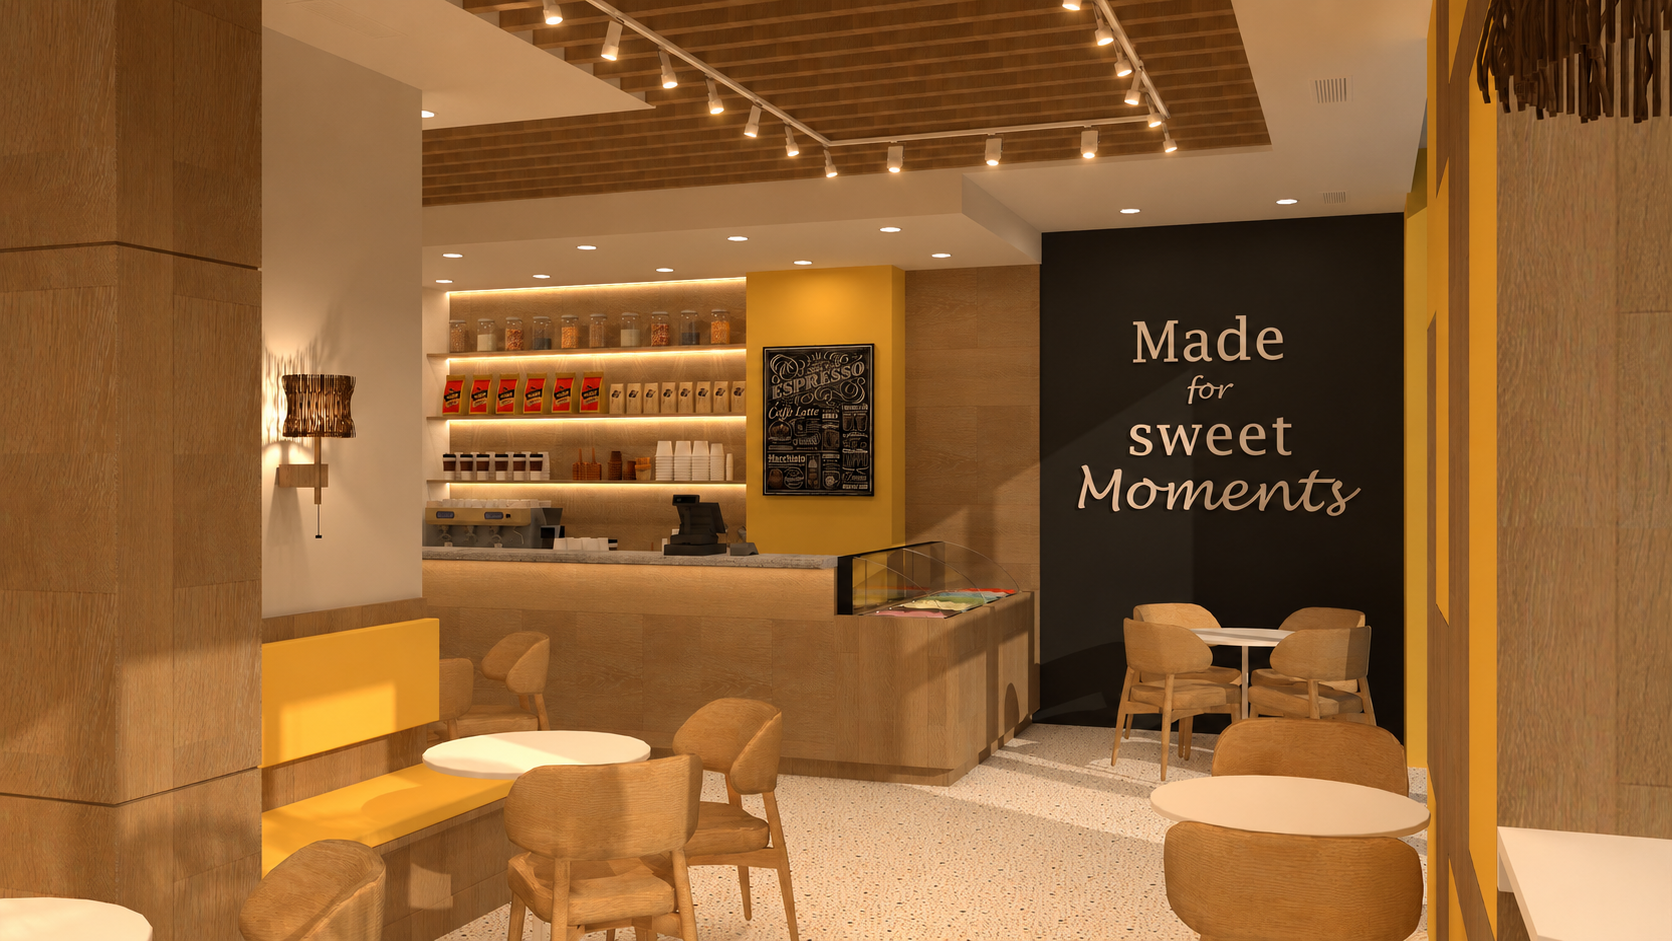
The project involved the interior design and 3D architectural visualization of an ice cream shop conceived as a contemporary, warm, and welcoming space. The proposal aimed to establish a distinctive commercial identity while balancing functionality, aesthetics, and customer experience.
The design combines a carefully selected palette of wood, neutral tones, yellow accents, and greenery to create a cohesive and inviting atmosphere. A flexible layout accommodates different seating arrangements, while integrated lighting, material continuity, and distinctive architectural details reinforce the character of the space.
ubicación
Flores, Ciudad de Buenos Aires, Argentina
tipo de obra
Local comercial
Area
60 m²
intervención
Proyecto de diseño interior · Modelado 3D · Visualización arquitectónica
Proyecto
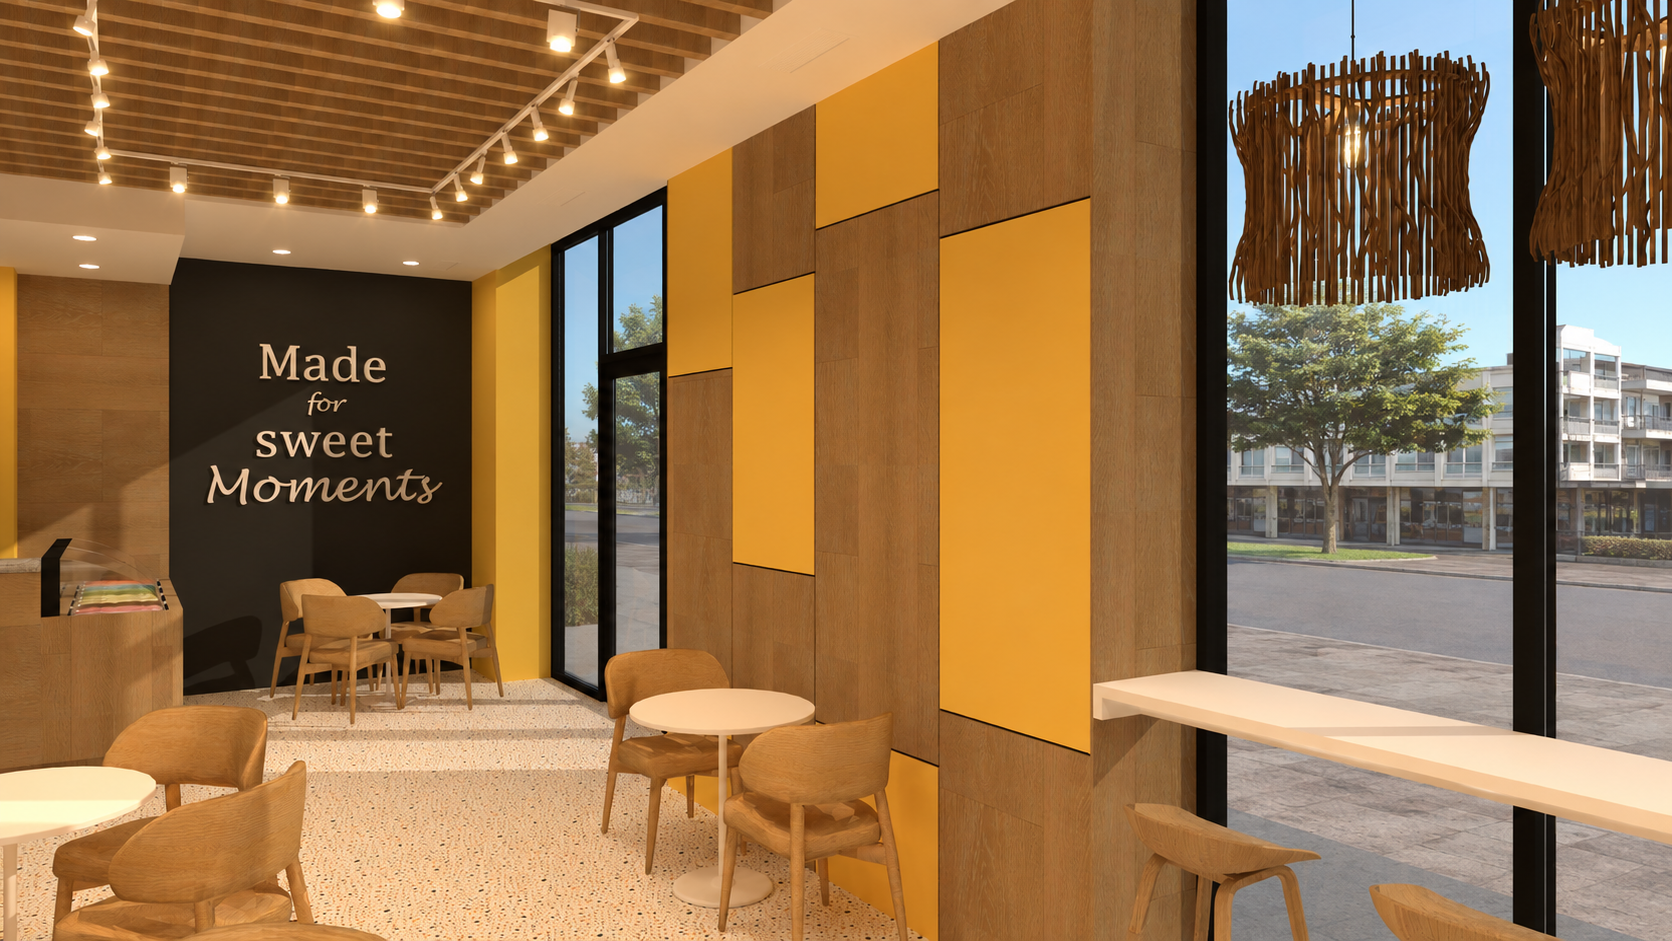
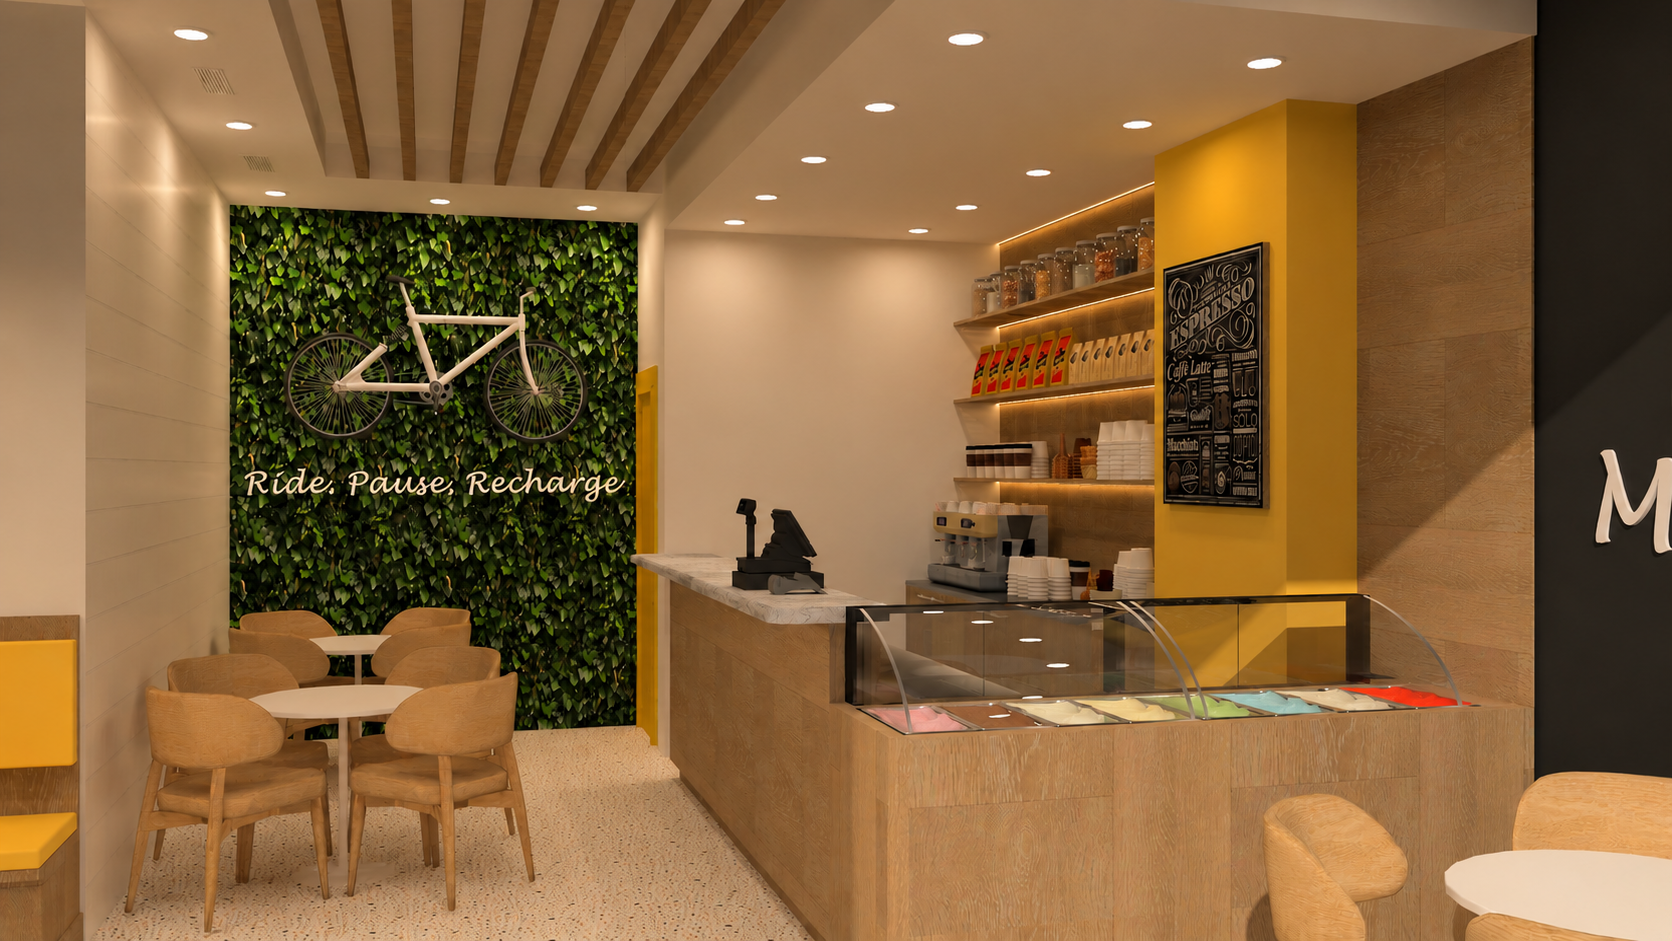
The layout organizes the shop into two main areas: customer service and product display, centered around a counter, and a seating area with individual and group tables. A window-side counter provides additional informal seating, allowing for different patterns of use while maintaining fluid circulation.
Wood finishes across the walls, furniture, and ceiling elements establish visual continuity and warmth, while yellow accents introduce contrast and reinforce the contemporary character of the design. Greenery adds texture and a connection with nature, with a green wall and bicycle forming a distinctive focal point at the back of the shop.
Lighting integrates ambient, accent, and decorative elements to highlight the different areas and enhance the material palette. Natural-fiber pendant lights contribute texture and warmth, while repeated wooden ceiling elements establish a visual rhythm that emphasizes the longitudinal layout.
The project was developed through 3D modeling and photorealistic architectural visualization, carefully representing materials, lighting, furniture, and styling to communicate the intended spatial experience.
The result is a contemporary ice cream shop where functionality, materiality, and commercial identity come together in a warm and distinctive environment.
Alcance de la intervención
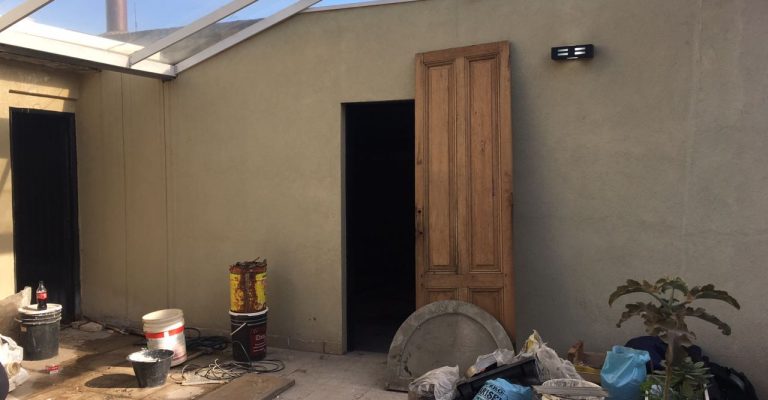
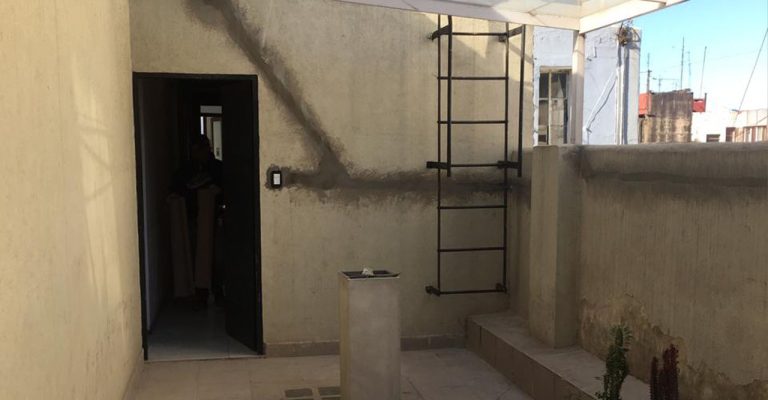
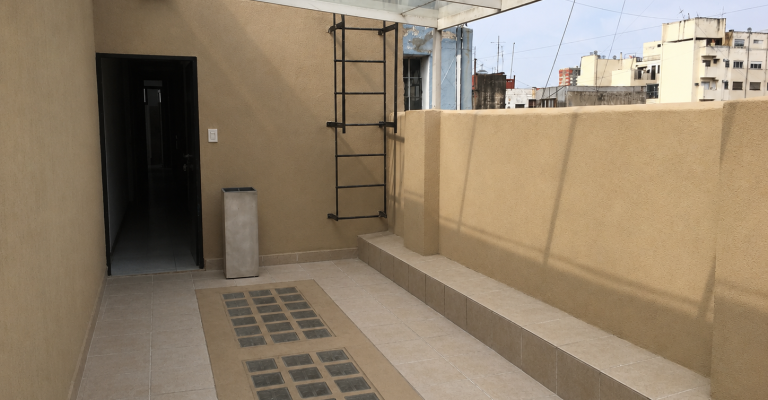
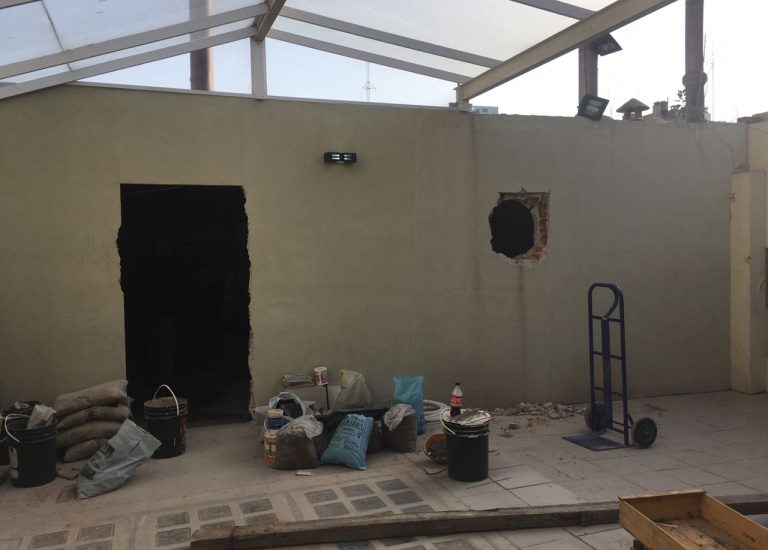
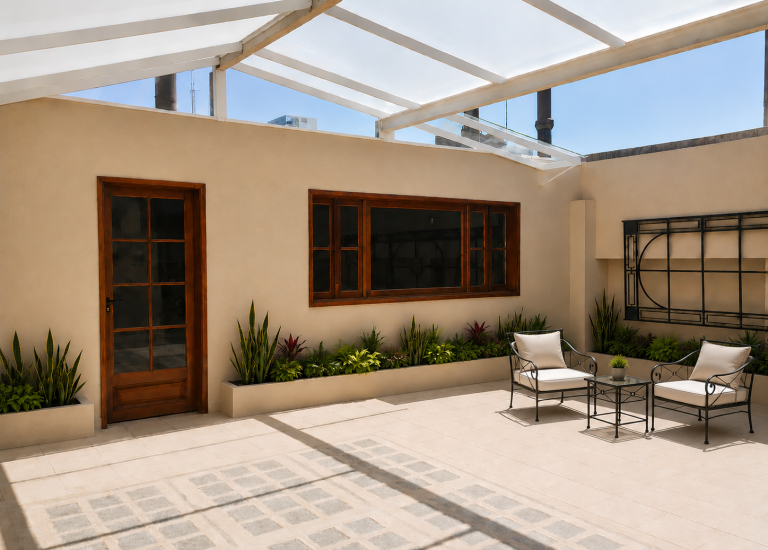
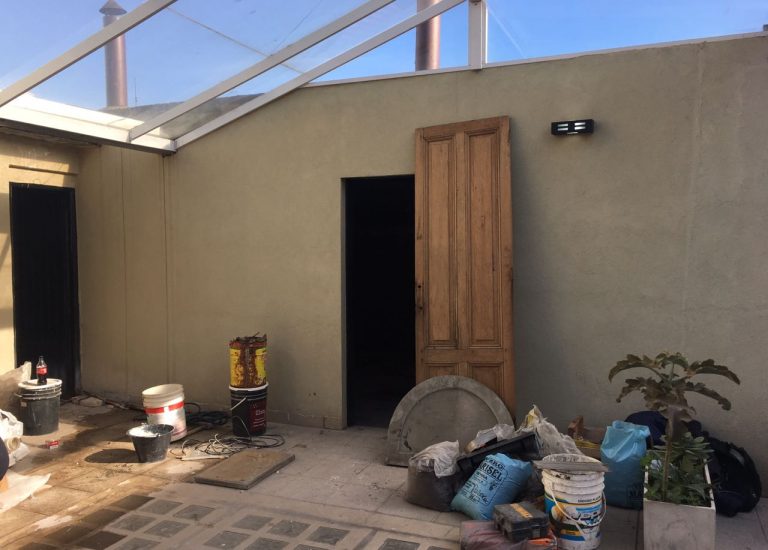
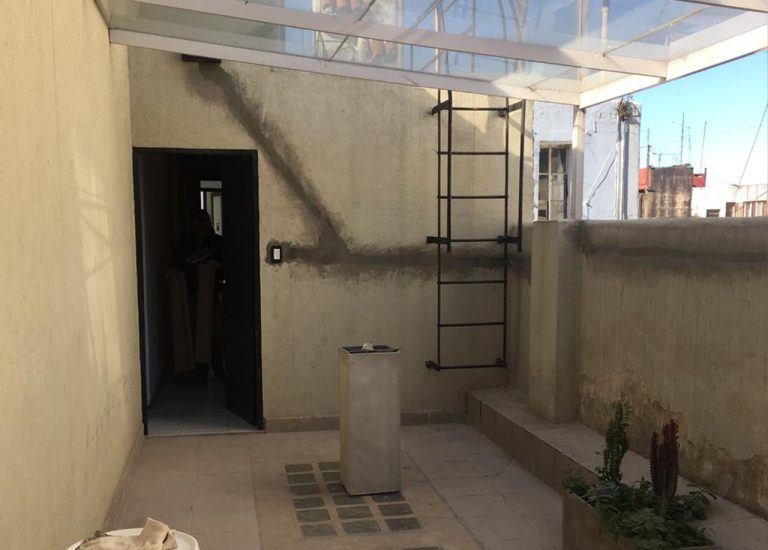
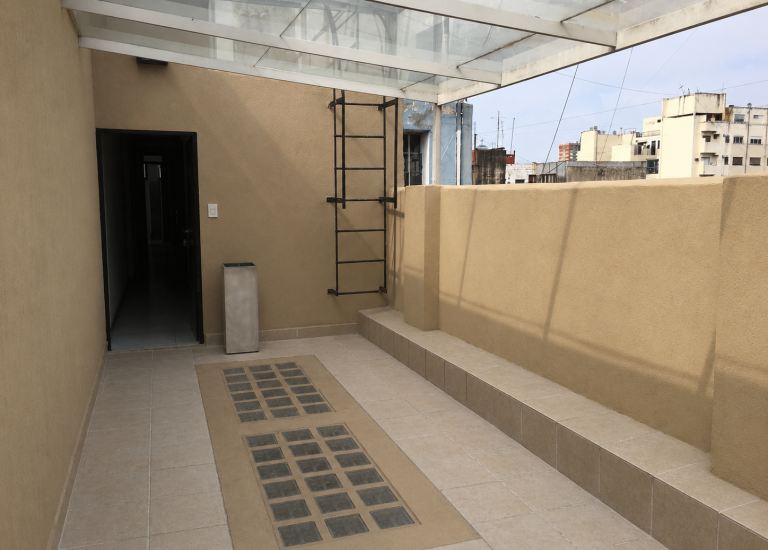
Reacondicionamiento de terraza
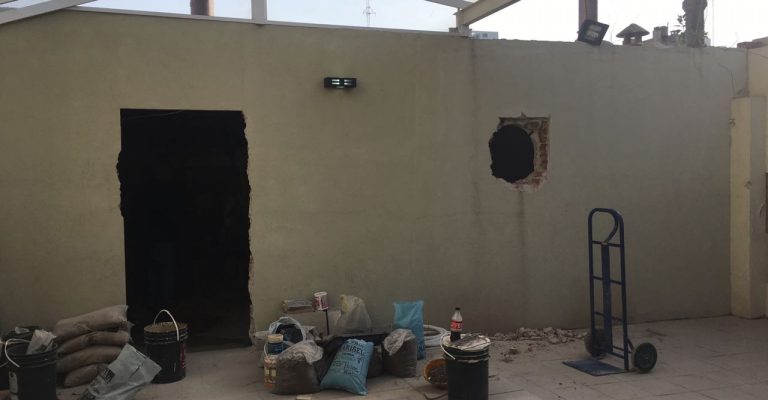
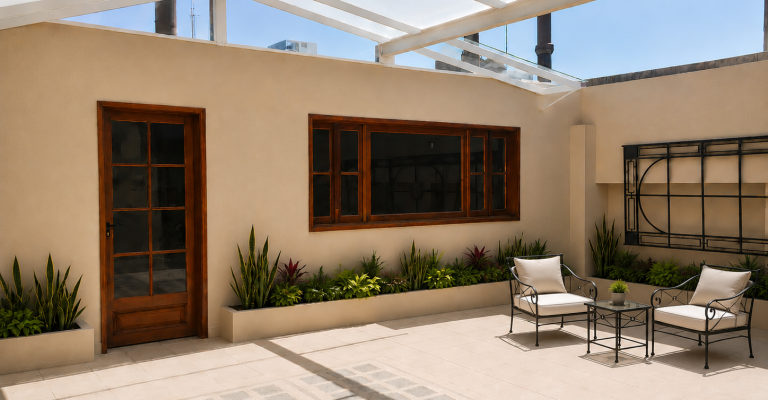
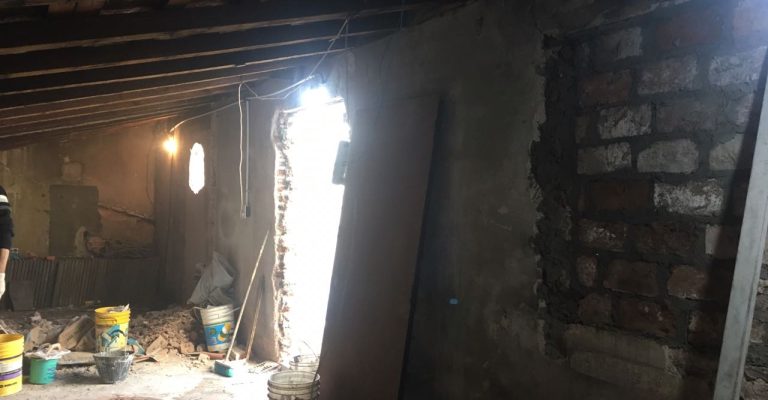
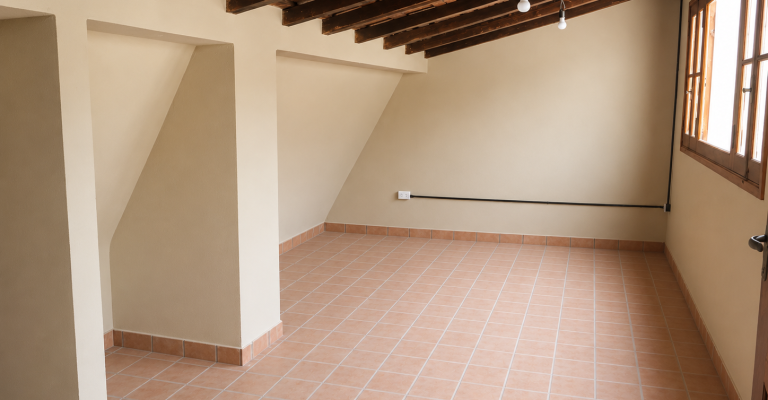
La terraza fue objeto de tareas generales de recuperación y reacondicionamiento, mejorando sus condiciones de uso y mantenimiento dentro del conjunto intervenido.
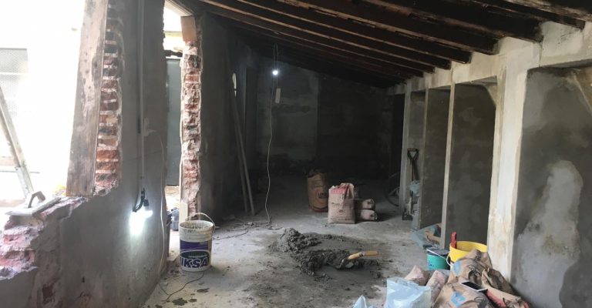
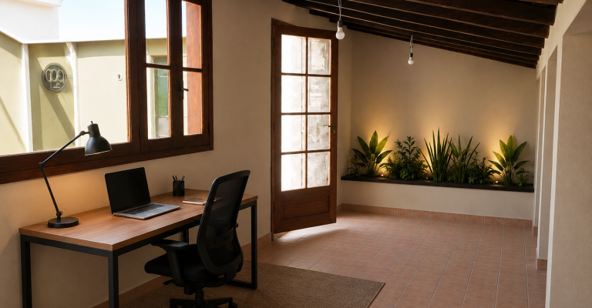
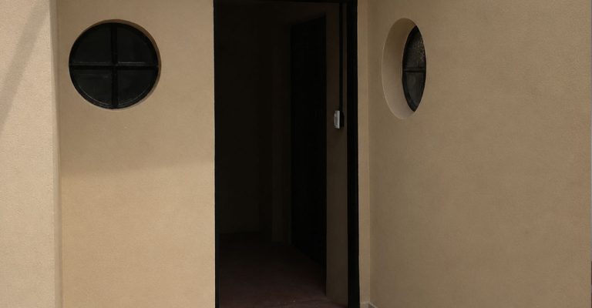
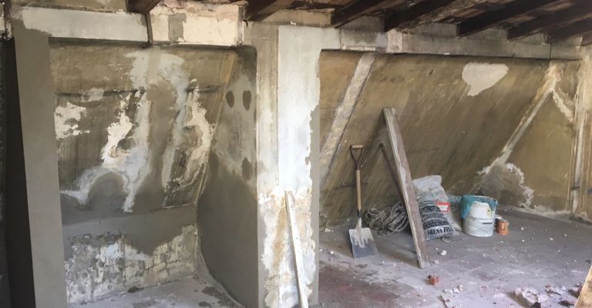
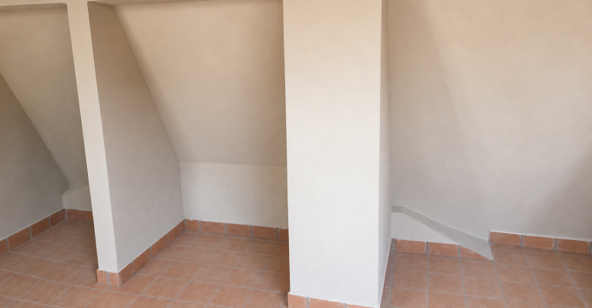
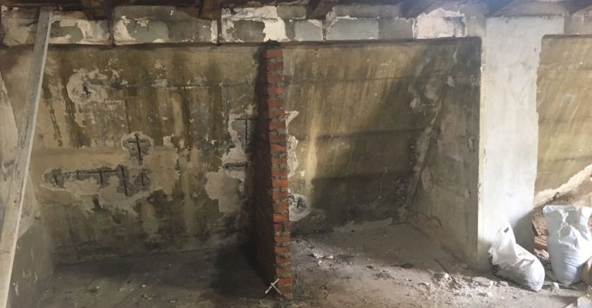
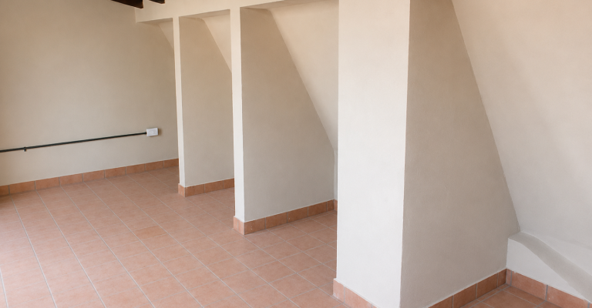
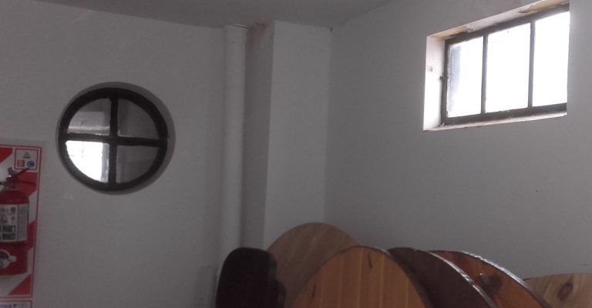
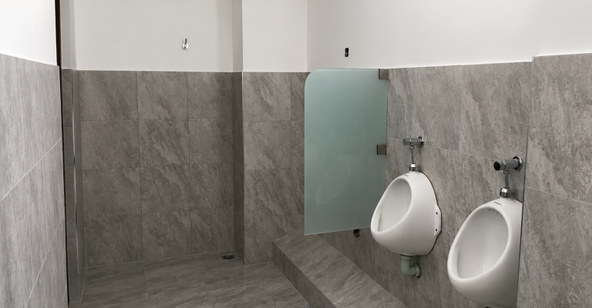
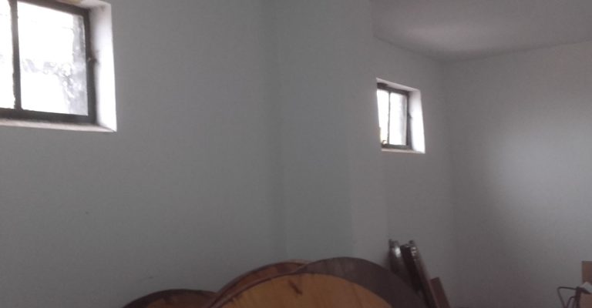
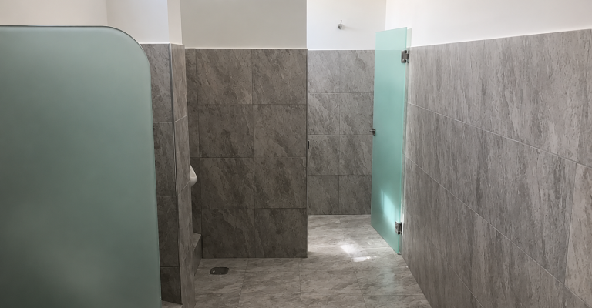
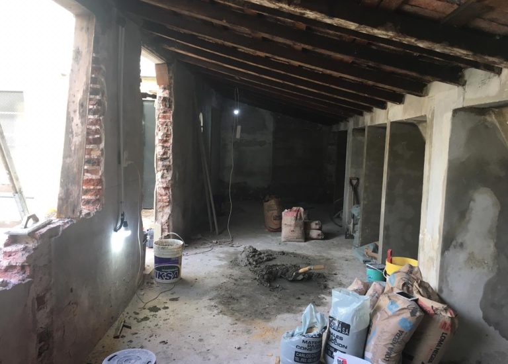
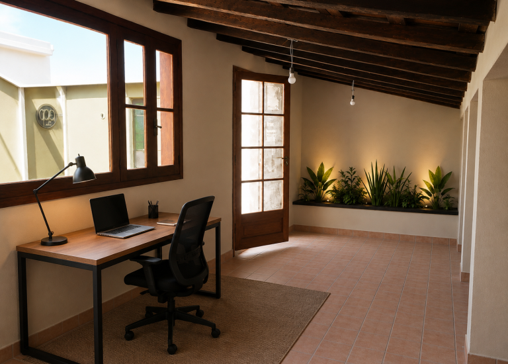
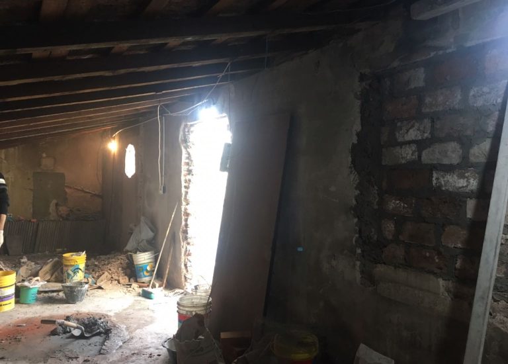
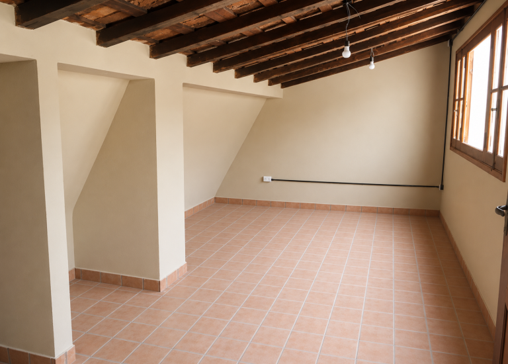
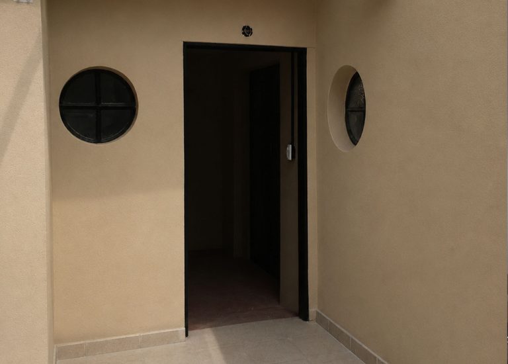
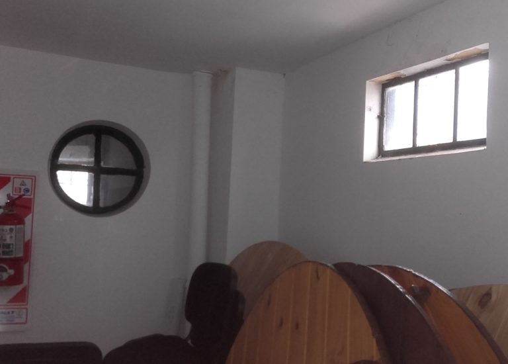
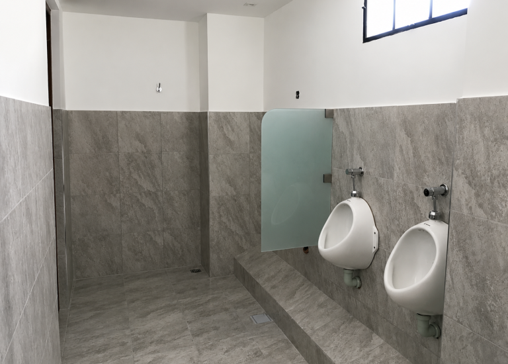
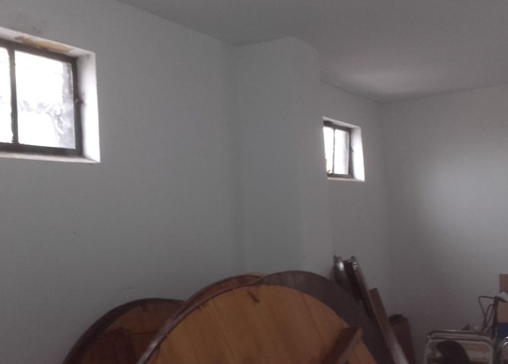
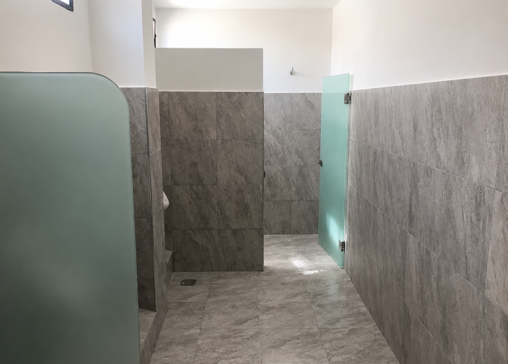
Un segundo depósito existente fue adaptado para alojar un nuevo baño de uso masculino, optimizando la distribución de los servicios sanitarios del nivel.
Como complemento de la intervención, el baño originalmente destinado al uso mixto pasó a ser de uso exclusivo femenino, permitiendo una organización más adecuada y funcional de los servicios.